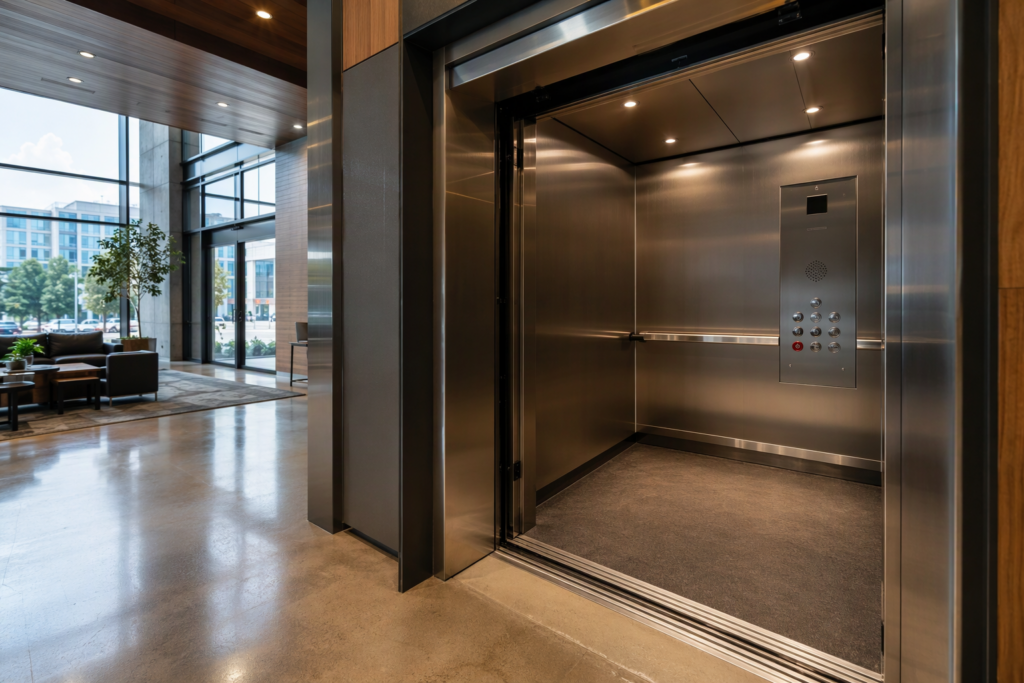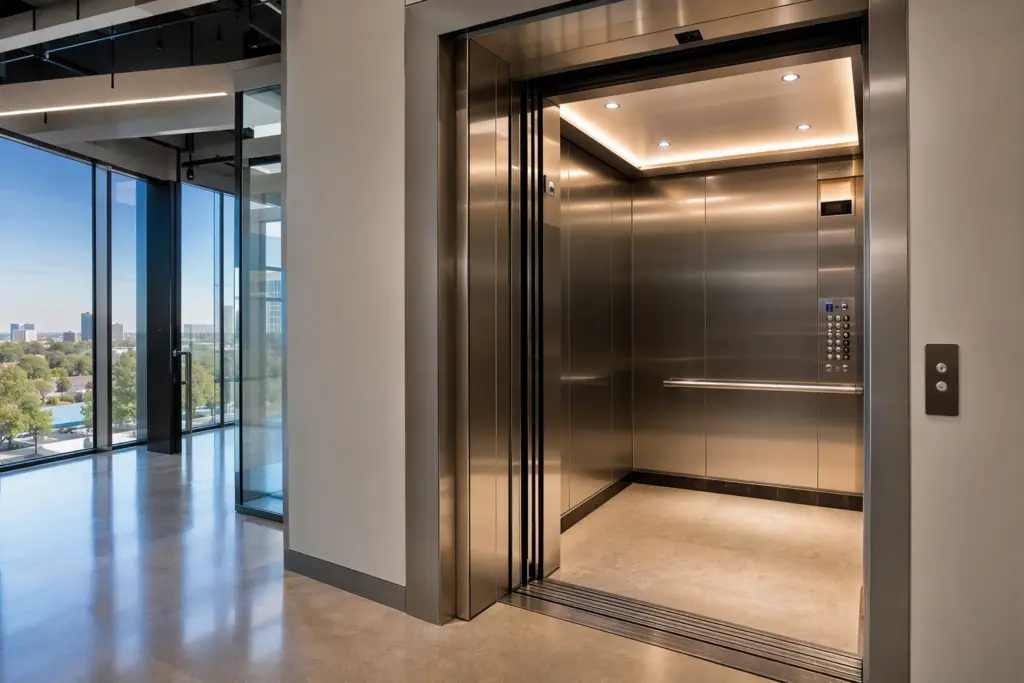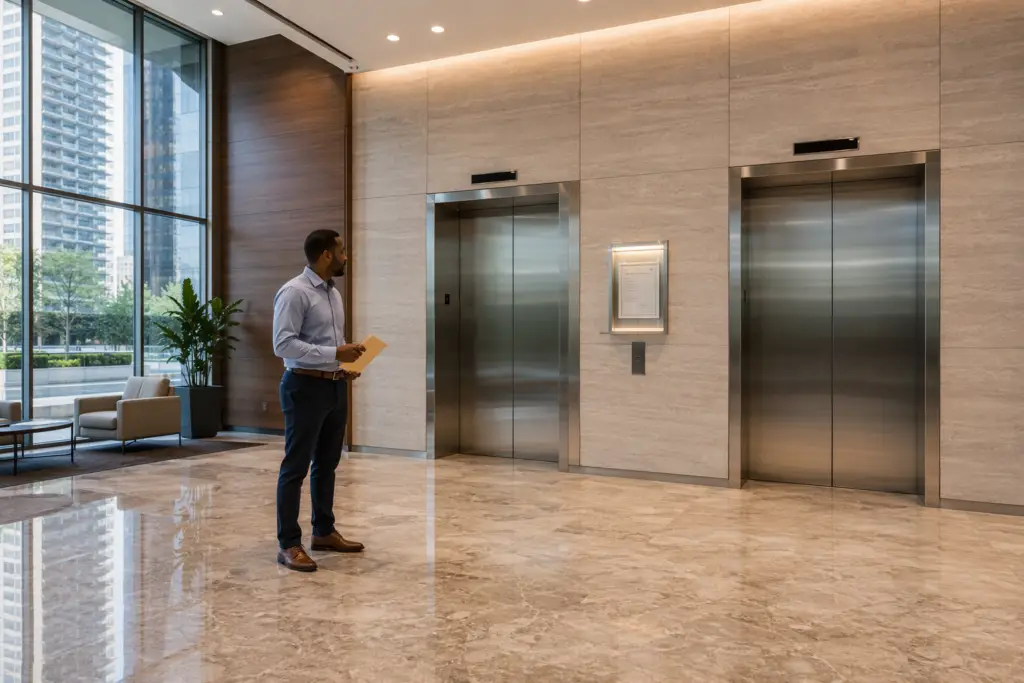
ADA elevator dimensions require a minimum car interior of 80 inches deep by 68 inches wide for passenger elevators serving new construction, with door clear opening widths of at least 36 inches, as specified in the ADA Standards for Accessible Design and reinforced by ASME A17.1 Safety Code for Elevators and Escalators.
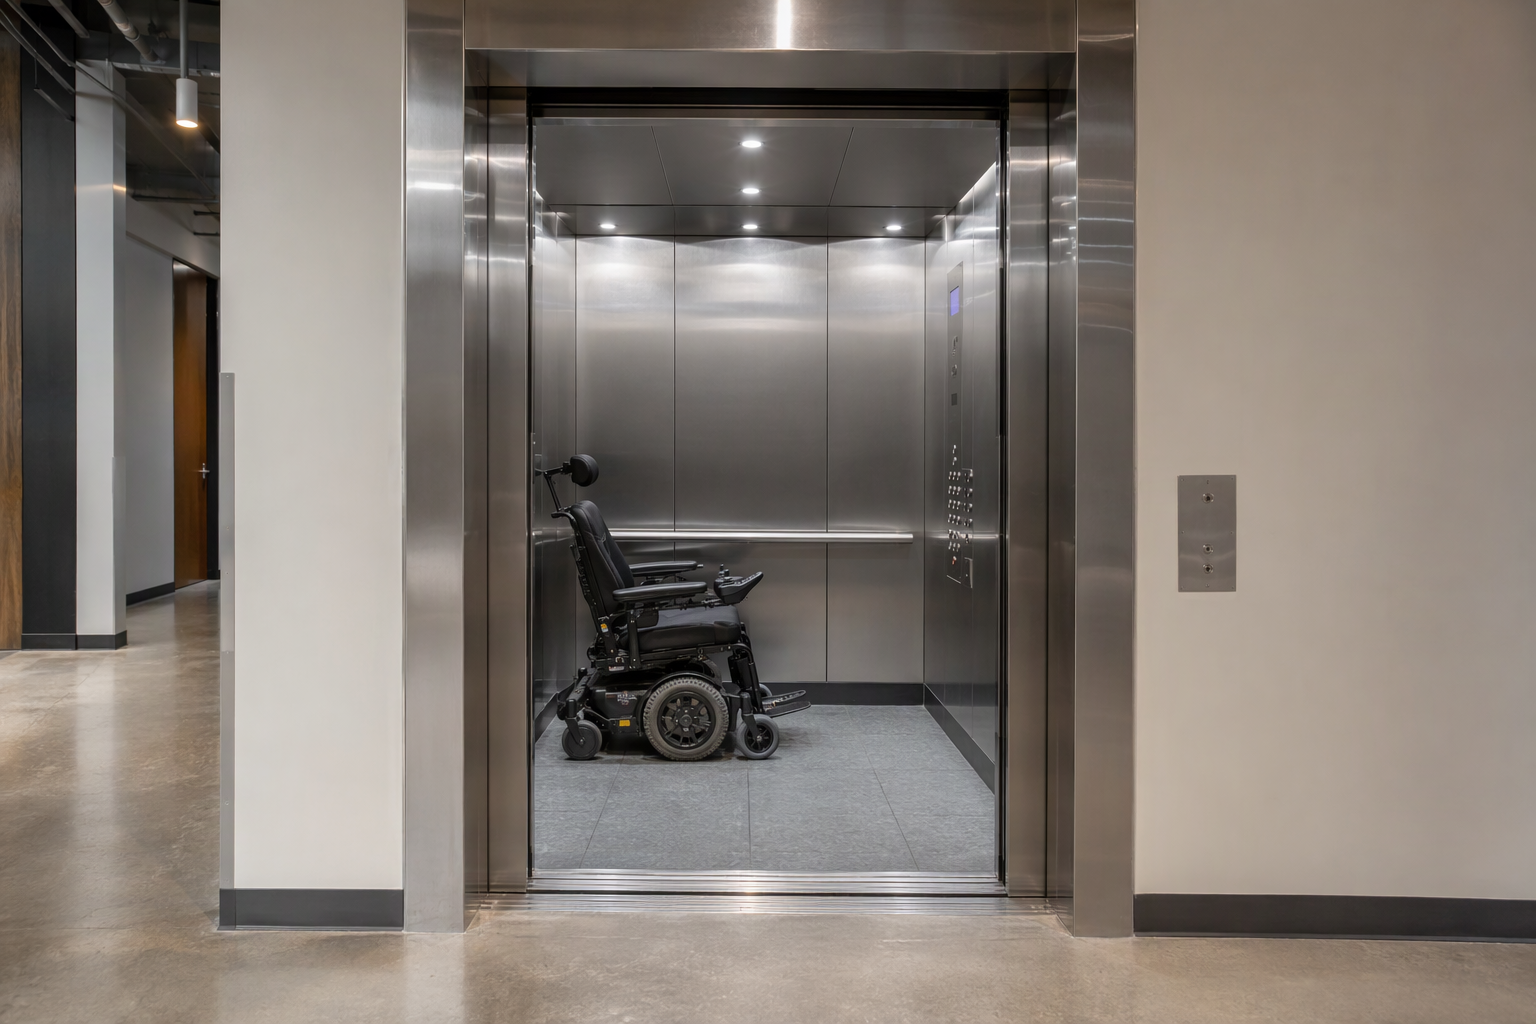
ADA-compliant elevator cars must provide a minimum interior clear floor space of 80 inches (depth) by 68 inches (width), a minimum door clear opening of 36 inches, and a floor-to-ceiling height of at least 80 inches. These dimensions ensure a wheelchair user can enter, turn, and exit without obstruction, and they apply to all elevators serving buildings covered by the Americans with Disabilities Act.
What are the minimum ADA elevator car dimensions?
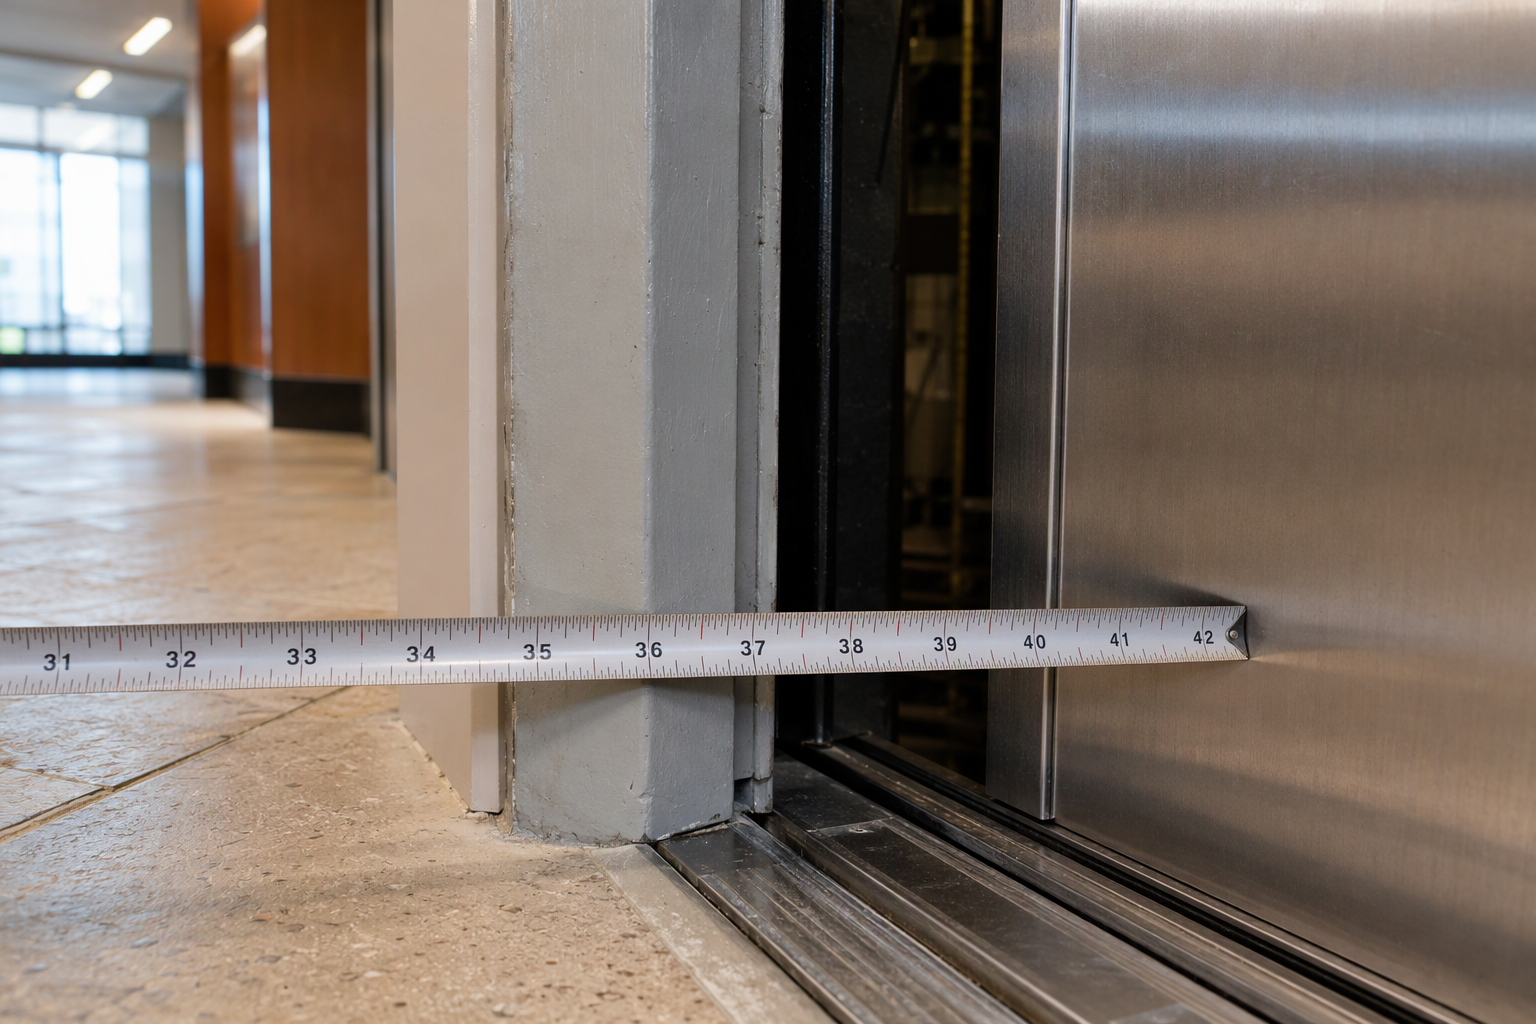
The ADA Standards for Accessible Design require a minimum elevator car interior of 80 inches deep by 68 inches wide when the door is centered, or 80 inches deep by 54 inches wide when the door is at the narrow end.
These minimums appear in ADA Standards Section 407.4.1 and are designed around the turning radius of a standard power wheelchair. The 80-inch depth allows a wheelchair user to roll fully inside before the doors close, and the 68-inch width (center-opening configuration) provides enough lateral clearance for a companion or service animal. Buildings constructed or altered after the ADA Standards took effect must meet these minimums as a baseline; local building codes in Texas and California may require larger cars in certain occupancy types.
It is important to understand that the ADA sets a floor, not a ceiling. Many modern commercial installations use cars that are 48 inches wide by 60 inches deep at minimum for a hydraulic cab, but those smaller figures apply only to alterations in existing buildings with demonstrated space constraints—not to new construction. When in doubt, designing to the larger dimensions is always the safer compliance posture.
What door clear opening width does the ADA require for elevators?
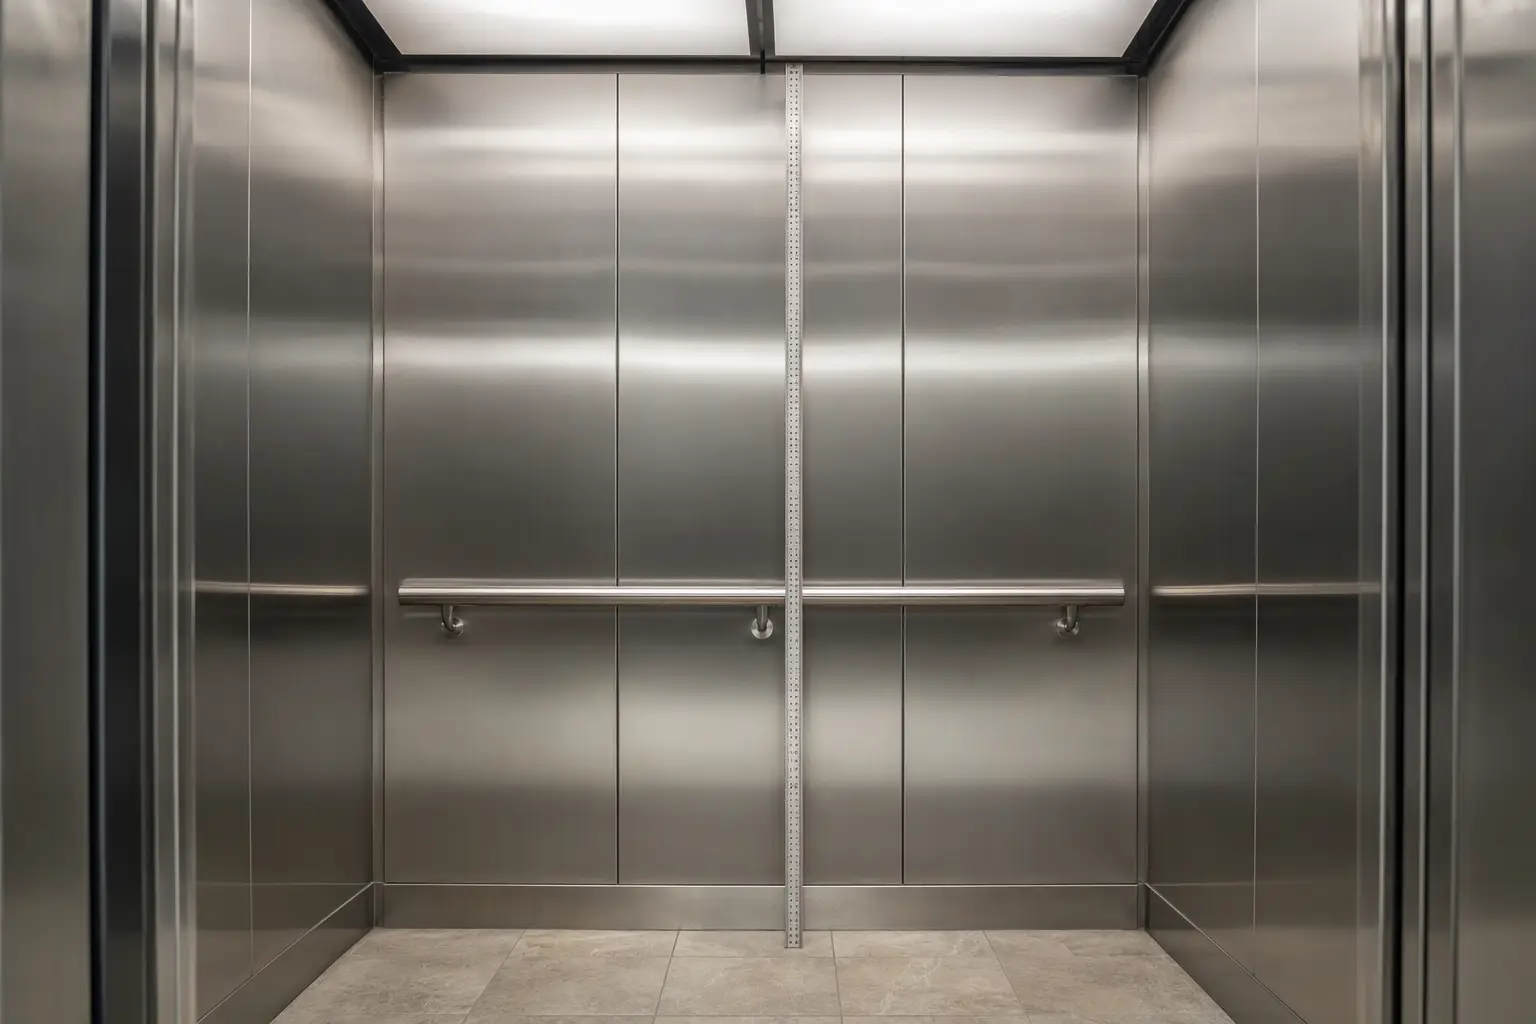
The ADA requires a minimum clear door opening width of 36 inches for elevator hoistway doors, measured with the door fully open.
This 36-inch clear width accommodates most power wheelchairs and scooters. The requirement appears in ADA Standards Section 407.3.3 and applies to both hoistway doors and car doors. Center-opening sliding doors are the most common configuration meeting this standard, as each panel needs to retract far enough to yield the full 36-inch clear opening. Single-slide doors can also comply, but they require a wider door panel and a correspondingly wider rough opening in the hoistway.
Door timing is equally critical: the ADA requires a minimum door-open time of 3 seconds at landings (Section 407.3.5), and re-opening devices must detect obstructions in the 5-inch zone above the floor to prevent contact with seated occupants. Building owners in Houston, Dallas, Austin, San Antonio, Los Angeles, and San Diego should verify that existing door operators still meet these timing and detection requirements, particularly on older hydraulic units.
What is the minimum elevator floor-to-ceiling height required by the ADA?
ADA Standards Section 407.4.1 requires a minimum clear floor-to-ceiling height of 80 inches inside the elevator car.
The 80-inch (6 feet 8 inches) height ensures that a standing adult user of a power wheelchair with an elevated headrest—or a user with a tall mobility device—can ride without obstruction. This dimension aligns with the accessible route headroom requirement found elsewhere in the ADA Standards. In practice, most commercial elevator cabs are built well above this minimum, often at 96 inches or higher, but older low-rise hydraulic units—especially those installed before the ADA took effect in 1992—sometimes fall short and require cab modifications to achieve compliance.
How do ADA elevator dimensions differ for new construction versus existing buildings?
New construction must meet the full minimum car dimensions and door widths without exception, while existing buildings undergoing alterations may qualify for the “technically infeasible” exception that permits reduced dimensions when structural constraints make full compliance impossible.
Under ADA Standards Section 407, alterations to existing buildings must comply to the maximum extent feasible. If the existing hoistway cannot physically accommodate an 80-inch by 68-inch car, the owner must demonstrate why full compliance is structurally or programmatically impossible and document that alternative accessible means of egress are provided. This exception is narrow and does not apply simply because full compliance is expensive. Courts have consistently held that cost alone does not constitute technical infeasibility under the ADA.
In Texas, the Texas Department of Licensing and Regulation (TDLR) enforces the ASME A17.1/CSA B44, 2016 edition under 16 Texas Administrative Code Chapter 74. In California, the Division of Occupational Safety and Health (Cal/OSHA), Elevator Unit, California Department of Industrial Relations, enforces the ASME A17.1/CSA B44, 2004 edition under California Code of Regulations, Title 8, Elevator Safety Orders. Both states’ mechanical codes work alongside the ADA’s dimensional requirements, so a building owner must satisfy both the dimensional access standard and the state safety code simultaneously.
What additional ADA requirements apply inside the elevator car?
Beyond dimensions, the ADA mandates specific interior features including raised and Braille floor designations, audible and visual floor indicators, leveling accuracy within half an inch, and control panel placement within accessible reach ranges.
Key interior requirements from ADA Standards Section 407 include:
- Floor controls: Main floor controls must be located with the highest operable part no higher than 48 inches above the floor when a side approach is possible, and no higher than 54 inches when a forward approach is used. Emergency controls must be in the bottom half of the panel, no lower than 35 inches above the floor.
- Braille and raised characters: Each floor button must have a raised character and Braille designation to the left of the button.
- Visual and audible indicators: An audible signal and a visible indicator must announce each floor arrival. The audible signal must sound once for up travel and twice for down travel.
- Leveling: Cars must automatically level within ½ inch of the landing under a 50 percent rated-load condition and must maintain that tolerance at the landing.
- Illumination: A minimum of 5 foot-candles of illumination is required at the car controls, platform, and car threshold.
- Handrails: Where provided, handrails must meet accessible gripping surface requirements.
What does ASME A17.1 require beyond ADA dimensions?
The ASME A17.1 Safety Code for Elevators and Escalators establishes mechanical and structural safety requirements—load capacity, door force limits, emergency lighting, and pit depth—that work alongside but do not duplicate the ADA’s dimensional access requirements.
ASME A17.1, adopted by both Texas (2016 edition) and California (2004 edition with proposed updates), governs the structural integrity and operational safety of elevator equipment. For accessibility, ASME A17.1 includes provisions for door reopening devices that align with ADA requirements and specifies maximum door closing force (typically 30 pounds) that complements ADA’s intent to prevent injury to users with limited strength. Building owners should understand that an elevator can be mechanically compliant with ASME A17.1 and still fail an ADA audit if dimensional or signage requirements are not met—the two frameworks are complementary, not interchangeable. Consulting with a qualified elevator service company such as AmeriTex Elevator helps owners identify gaps across both regulatory frameworks in a single assessment.
What is the ADA requirement for elevator hall call button placement?
ADA Standards Section 407.2.1 requires hall call buttons to be centered at 42 inches above the floor, with the up button above the down button, and a minimum button size of ¾ inch in the smallest dimension.
Hall call buttons must be located within 10 feet of the hoistway door on each side, and they must be illuminated when activated. A visual indicator—typically an illuminated arrow—must be visible from the boarding area. Floor indicators located above hoistway doors must be visible from the boarding area and must meet character height and contrast requirements. Buildings that have upgraded elevator equipment but left original hall fixtures in place often have non-compliant button heights, particularly in retrofitted lobbies where floor finishes have been raised over decades of renovation.
What is the ADA elevator dimensions data table for quick reference?
The table below summarizes the primary dimensional requirements from the ADA Standards for Accessible Design, Section 407, to allow quick comparison between configurations and uses.
| Dimension / Feature | ADA Minimum — New Construction | ADA Minimum — Alteration (Technically Infeasible Exception) | Notes |
|---|---|---|---|
| Car interior depth (door at narrow end) | 80 inches | 60 inches (maximum exception) | Section 407.4.1 |
| Car interior width (door at narrow end) | 54 inches | 36 inches (maximum exception) | Section 407.4.1 |
| Car interior depth (center-opening door) | 80 inches | 54 inches (maximum exception) | Section 407.4.1 |
| Car interior width (center-opening door) | 68 inches | 60 inches (maximum exception) | Section 407.4.1 |
| Clear door opening width | 36 inches | 36 inches (no exception) | Section 407.3.3 |
| Floor-to-ceiling height | 80 inches | 80 inches (no exception) | Section 407.4.1 |
| Floor-to-landing leveling tolerance | ½ inch | ½ inch (no exception) | Section 407.4.3 |
| Minimum door-open time at landing | 3 seconds | 3 seconds (no exception) | Section 407.3.5 |
| Highest operable control (side reach) | 48 inches | 48 inches (no exception) | Section 407.4.6 |
| Lowest emergency control | 35 inches | 35 inches (no exception) | Section 407.4.6 |
| Hall call button height (centerline) | 42 inches | 42 inches (no exception) | Section 407.2.1 |
| Minimum car illumination | 5 foot-candles | 5 foot-candles | Section 407.4.5 |
Does the ADA apply to private residential elevators?
The ADA generally does not apply to elevators in private single-family residences occupied solely by the owner, but it does apply to multi-family housing covered by the Fair Housing Act and to any residential building open to the public.
Multi-family residential buildings with four or more units where the first occupancy occurred after March 13, 1991, are covered by the Fair Housing Amendments Act and must meet accessible design requirements. Those requirements incorporate ADA-compatible dimensional standards for common-area elevators. Additionally, any ground-floor unit served by an elevator in a covered building must be accessible. Building owners in Houston, Dallas, Austin, San Antonio, Los Angeles, and San Diego who operate multi-family properties should review both ADA Standards and Fair Housing guidelines when evaluating elevator accessibility.
How do Texas elevator regulations interact with ADA dimension requirements?
Texas elevator equipment must comply with the ASME A17.1/CSA B44, 2016 edition as adopted under 16 Texas Administrative Code Chapter 74, while ADA dimensional requirements are enforced separately by the U.S. Department of Justice and private litigants under the ADA.
The Texas Department of Licensing and Regulation (TDLR) oversees the Elevator and Escalator Safety program under Texas Health and Safety Code Chapter 754. TDLR enforces mechanical safety compliance and issues Certificates of Compliance, but it does not enforce the ADA as such. This means a Texas building owner can receive a valid TDLR Certificate of Compliance for an elevator that nonetheless violates ADA dimensional or signage requirements. Building owners must manage both compliance tracks independently. It is worth noting that within Houston city limits, TDLR does not regulate elevators; the City of Houston operates its own elevator program, so Houston building owners should contact the City of Houston directly for local permitting requirements in addition to satisfying ADA requirements.
How do California elevator regulations interact with ADA dimension requirements?
In California, Cal/OSHA’s Elevator Unit enforces the ASME A17.1/CSA B44, 2004 edition under California Code of Regulations, Title 8, Elevator Safety Orders—separate from ADA enforcement, which remains a federal civil rights matter.
Under California Labor Code Sections 7300–7324.2, no elevator may operate without a valid permit to operate issued by Cal/OSHA. That permit reflects mechanical and structural compliance with the Elevator Safety Orders; it does not constitute an ADA compliance determination. California building owners must therefore ensure their elevators meet both the state’s mechanical safety requirements and the federal ADA dimensional standards. In Los Angeles specifically, the City of Los Angeles Department of Building and Safety (LADBS) runs its own elevator and conveyance inspection program, adding a third compliance layer for Los Angeles building owners who must coordinate with LADBS in addition to meeting ADA requirements. AmeriTex Elevator serves building owners in Los Angeles and San Diego and can help identify where state safety compliance and ADA dimensional compliance overlap or diverge.
What is the ADA requirement for elevator emergency communication?
ADA Standards Section 407.4.9 requires a two-way communication system with both audible and visible signals inside the elevator car to allow users who are deaf or hard of hearing to summon emergency assistance.
The two-way communication device must include a handset or hands-free communication option, and the system must provide a visual confirmation that a call has been connected and a visual or text indication when help is on the way. The operable controls for the emergency communication system must comply with ADA reach range requirements. Building owners in Texas and California should be aware that code editions adopted at the state level may have different technical specifications for emergency communication equipment, and an experienced elevator service provider can help reconcile state mechanical requirements with the federal ADA accessibility mandate.
What steps should a building owner take to audit ADA elevator compliance?
A systematic ADA elevator compliance audit follows a defined sequence that covers both dimensional measurements and functional testing of all required accessibility features.
- Gather documentation: Collect the original elevator permit, most recent inspection certificate, and any previous ADA audit reports or complaints.
- Measure car interior dimensions: Record clear interior depth, width, and ceiling height with the doors fully open, verifying against the minimums in the table above.
- Measure door clear opening: Confirm the door provides a minimum 36-inch clear opening when fully retracted.
- Test door timing and reopening device: Verify the door remains open at least 3 seconds and that the reopening device detects obstructions in the 5-inch zone above the floor.
- Inspect control panel: Measure the height of the highest operable control (must not exceed 48 inches for side approach), verify Braille and raised character designations, and confirm emergency controls are in the lower half of the panel.
- Test leveling accuracy: Ride the elevator and verify that the car floor levels within ½ inch of each landing under typical load conditions.
- Check hall fixtures: Measure hall call button centerline height (42 inches required) and verify visible and audible floor indicators function at each landing.
- Test emergency communication: Activate the two-way communication device and confirm both audible and visual confirmation signals operate correctly.
- Inspect illumination: Use a light meter to confirm a minimum 5 foot-candles at the control panel, platform, and threshold.
- Document findings and prioritize corrections: Record each deficiency with a photograph, assign a remediation priority, and schedule corrections with a qualified elevator service contractor.
What are common ADA elevator dimension violations found during inspections?
The most frequently cited ADA elevator violations involve insufficient car depth in older hydraulic units, non-compliant control panel heights after cab renovations, and door reopening devices that fail to detect low-height obstructions.
Insufficient leveling—where a car settles more than ½ inch from the landing over time due to oil leakage or worn hydraulic seals—is also a common finding, particularly in hydraulic elevators more than a decade old. Control panel heights become non-compliant when lobby or cab floors are raised during renovations without adjusting panel mounting heights correspondingly. Braille designations wear away or are covered during cab refurbishments, and illumination levels drop as fluorescent fixtures age without replacement. AmeriTex Elevator’s technicians routinely identify these issues during routine maintenance visits, allowing building owners in Texas and California to address deficiencies before a formal ADA complaint is filed.
Can a platform lift substitute for a full ADA-compliant elevator?
Under ADA Standards Section 410, limited-use/limited-application (LULA) elevators and platform lifts may substitute for a full elevator in specific circumstances, but they carry their own dimensional requirements and are not a universal substitute.
Platform lifts are permitted under the ADA only in a defined list of conditions, such as providing access to a performance area, jury box, or existing site constraints in alterations. A platform lift must provide a clear platform width of at least 32 inches when the ramp is in the raised position, and a clear platform depth of at least 48 inches. LULA elevators have their own minimum car dimensions that differ from full-size elevators. Because platform lifts and LULA elevators are more limited in capacity and speed, they are generally appropriate only where full elevator installation is genuinely infeasible. Building owners considering these alternatives should obtain a formal accessibility analysis before proceeding, as selecting the wrong equipment type can result in ADA liability even if the equipment itself meets its own dimensional standard.
How often must ADA elevator features be tested and maintained in Texas and California?
Elevator safety systems must be inspected annually in both Texas and California, but ADA-specific features—leveling, door timing, control illumination, and emergency communication—should be verified at every periodic maintenance visit, not just at annual inspection.
In Texas, building owners must have elevators inspected annually by a TDLR-registered elevator inspector and obtain a Certificate of Compliance under Texas Health and Safety Code Chapter 754. Texas also requires a Category 5 full-load test every five years on electric traction elevators. In California, Cal/OSHA requires at least one inspection per year, and the permit to operate is valid for up to one year (or up to two years for elevators covered by a full maintenance contract with a Certified Qualified Conveyance Company). Neither state’s annual inspection specifically checks every ADA dimension, so building owners relying solely on the annual safety inspection for ADA assurance may miss emerging dimensional deficiencies caused by wear, settlement, or renovation work between inspections.
What is the ADA requirement for elevator signage and floor designations?
ADA Standards Section 407.4.7 requires raised characters and Braille designations for each floor button, and Section 407.4.8 requires a floor indicator with both an audible signal and a visible display that announces each floor the car passes or stops at.
Raised characters must comply with ADA Standards Section 703, which specifies character height, font style (sans-serif), stroke width, and character spacing. Braille must be Grade 2 contracted Braille and placed directly below the corresponding raised character. The audible floor indicator must be a verbal announcement of the floor number or a tone sequence (one tone for up, two for down). Visual floor indicators above hoistway doors must be visible from the boarding area and must use characters that meet minimum size requirements. Buildings that have added floors through vertical expansion or changed floor numbering during renovation often find that existing Braille designations no longer match current floor numbers, creating an ADA deficiency that requires cab panel refurbishment.
What is the difference between ADA elevator requirements and Fair Housing Act elevator requirements?
The ADA applies to places of public accommodation and commercial facilities, while the Fair Housing Act applies to multi-family residential buildings—the two frameworks share many dimensional standards but have different scopes, enforcement mechanisms, and coverage thresholds.
Under the Fair Housing Act, covered multi-family buildings must provide accessible public and common-use areas, including elevators serving covered dwelling units. The Fair Housing Act’s design and construction requirements for elevator dimensions largely parallel the ADA Standards, but Fair Housing enforcement is handled by the U.S. Department of Housing and Urban Development (HUD) and through private lawsuits rather than by the Department of Justice. Building owners operating mixed-use properties—such as ground-floor retail with residential units above—must satisfy both frameworks simultaneously, and the more stringent requirement governs in any area of overlap.
What should building owners in Houston specifically know about ADA elevator dimensions?
Houston building owners must satisfy ADA dimensional requirements as a federal civil rights matter while coordinating local elevator permitting with the City of Houston, which runs its own elevator inspection program rather than the TDLR statewide program.
Because TDLR does not regulate elevators inside Houston city limits, Houston building owners cannot rely on a TDLR Certificate of Compliance as evidence of local mechanical compliance. They must contact the City of Houston directly for local permitting and inspection requirements. The ADA dimensional requirements, however, apply uniformly regardless of which local authority has jurisdiction over mechanical safety. Building owners who are uncertain whether their Houston elevator meets current ADA car dimensions, door widths, control heights, or leveling tolerances should schedule an assessment with a qualified elevator service provider. AmeriTex Elevator serves the Houston market and can help building owners navigate the interaction between City of Houston mechanical requirements and federal ADA accessibility standards.
How can building owners in Los Angeles and San Diego verify ADA elevator compliance?
Los Angeles and San Diego building owners must verify ADA compliance against federal dimensional standards while also ensuring their elevators hold valid Cal/OSHA permits to operate and, in Los Angeles, satisfy the City of Los Angeles Department of Building and Safety’s separate inspection program.
California Labor Code Sections 7300–7324.2 require that no elevator operate without a current permit to operate from Cal/OSHA, and the permit must be posted conspicuously inside the car. Only State of California safety engineers and Certified Competent Conveyance Inspectors may perform inspections, and only companies certified by Cal/OSHA as Certified Qualified Conveyance Companies may maintain or alter elevators in California. AmeriTex Elevator operates as a qualified conveyance company in California’s Los Angeles and San Diego markets, providing building owners a single point of contact for mechanical safety compliance and ADA dimensional audits in both cities.
What is the process for modifying an existing elevator to meet ADA dimension requirements?
Bringing a non-compliant elevator into ADA dimensional compliance involves a structured process from initial assessment through permitted alteration and final inspection—and in Texas and California, that process requires a licensed contractor and regulatory approval before work begins.
- Commission a dimensional audit: Measure existing car interior, door opening, ceiling height, leveling accuracy, and control heights against the ADA minimums in the table above.
- Engage a structural engineer if hoistway expansion is needed: Car enlargement may require hoistway wall relocation, which is a structural alteration requiring engineering drawings.
- Engage a registered elevator contractor: In Texas, a TDLR-registered contractor must submit plans to TDLR and obtain approval before installation or material alteration. In California, a Certified Qualified Conveyance Company must obtain a Cal/OSHA permit before material alteration.
- Submit permit applications: File required applications with TDLR (or Cal/OSHA / LADBS for California locations) and obtain approval before beginning work.
- Execute the modification: Replace or modify cab panels, door operators, control panels, leveling systems, and signage as identified in the audit.
- Schedule post-modification inspection: In California, Cal/OSHA must inspect and issue a new permit to operate before the modified elevator returns to service. In Texas, a TDLR-registered inspector must inspect the altered unit.
- Post updated certificates: Ensure the new Certificate of Compliance (Texas) or permit to operate (California) is posted as required before reopening the elevator to the public.
- Document ADA compliance separately: Retain measurements, photographs, and contractor certifications in the building’s accessibility file as evidence of good-faith compliance.
AmeriTex Elevator assists building owners through each stage of this process in Houston, Dallas, Austin, San Antonio, Los Angeles, and San Diego, coordinating with the relevant state authority so that the mechanical compliance and ADA accessibility work proceed in parallel rather than in sequence.
Contact AmeriTex Elevator for a free elevator assessment at 844-646-9660.
Need elevator service you can rely on? AmeriTex Elevator is ready to help.