How Long Does It Take to Install a New Elevator in an Existing Commercial Building?
Installing a new elevator in an existing commercial building typically takes between 4 and 12 months from the initial site assessment through final code-compliance inspection and turnover. The physical installation phase — once permits are secured and equipment has arrived on-site — generally runs 6 to 14 weeks. Buildings that require significant structural modification, such as cutting a new hoistway through multiple occupied floors, will fall toward the longer end of that range. Buildings where a suitable hoistway already exists or a hydraulic system can be retrofitted into a small footprint can move considerably faster.
The timeline is not a single straight line. It is a series of sequential phases — assessment, design and engineering, permitting, equipment manufacturing and delivery, construction, installation, and final inspection — each with its own dependencies. A delay in permitting, for example, can cascade forward and push the entire project out by weeks. Understanding each phase in detail helps building owners and facility managers set realistic expectations and plan for business continuity during construction.
AmeriTex Elevator guides commercial property owners through every phase of this process across its service markets, which include Houston, Dallas, Austin, San Antonio, Los Angeles, and San Diego.
What Are the Major Phases of a Commercial Elevator Installation Project?
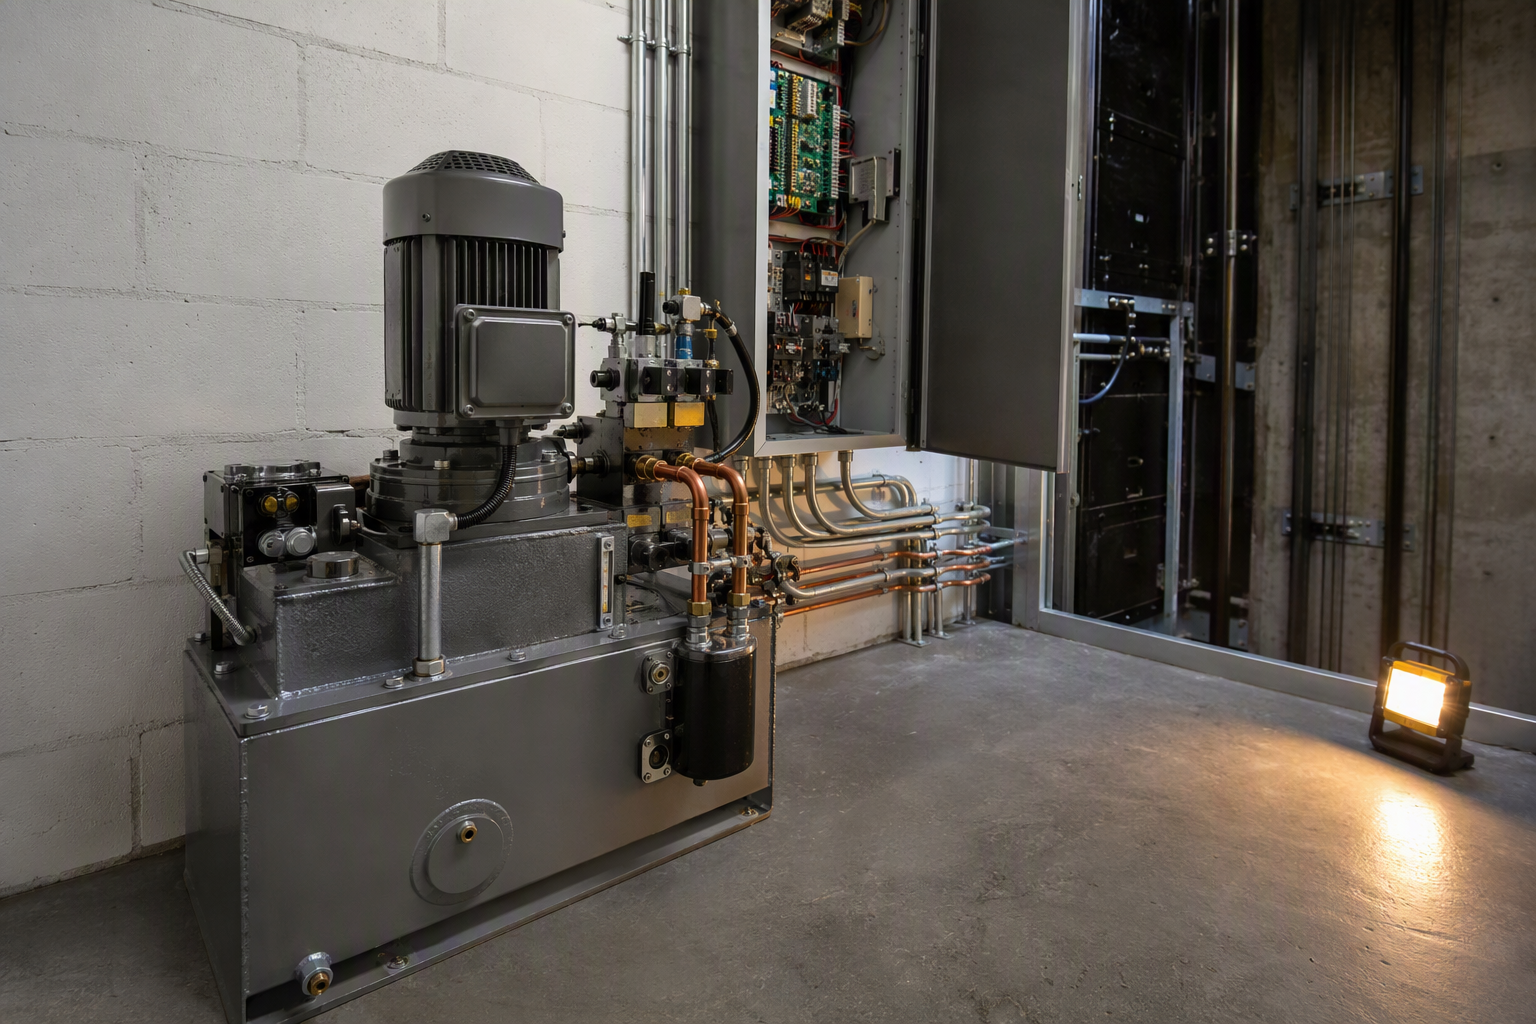
A commercial elevator installation project moves through six distinct phases: site assessment and feasibility, engineering and design, permitting and approvals, equipment manufacturing and delivery, construction and mechanical installation, and final inspection and commissioning.
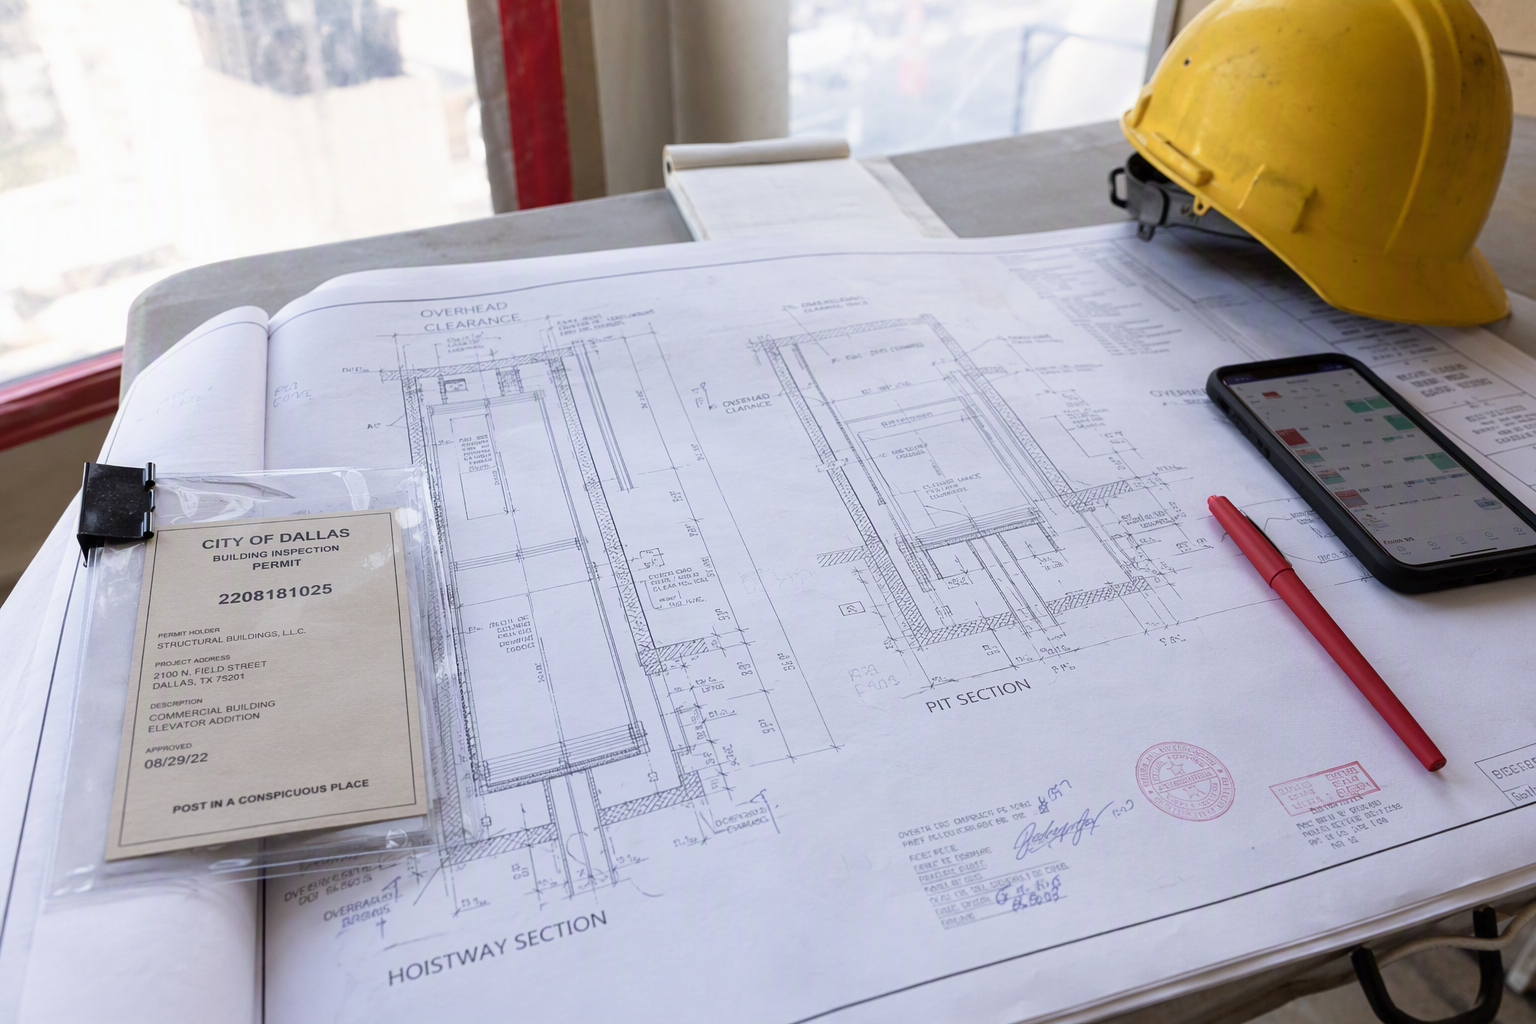
Each phase builds on the previous one and cannot be meaningfully skipped. The site assessment determines what structural modifications are needed and which elevator system type is appropriate. Engineering and design translate those findings into stamped drawings that satisfy both the building code and the applicable elevator safety code — primarily the ASME A17.1 Safety Code for Elevators and Escalators. Permitting involves submitting those drawings to the local authority having jurisdiction (AHJ) — typically a city or county building department — and to the state elevator inspection division where applicable.
Equipment manufacturing is often the longest single waiting period, particularly for custom-cab or high-capacity traction units. Once equipment arrives, physical construction and installation proceed in parallel with ongoing inspections by the AHJ. Final commissioning includes load testing, safety device verification, and a formal state inspection before the elevator is placed into service.
How Does Elevator Type Affect Installation Time?
The type of elevator selected is one of the most significant variables affecting installation duration, with hydraulic systems generally installing faster than traction systems in most commercial retrofit scenarios.
Hydraulic elevators require a machine room adjacent to or below the hoistway and a fluid-filled cylinder, but they do not require an overhead machine room and exert lower structural loads on the building frame. This makes them popular for low-to-mid-rise commercial retrofits of up to five or six stories. Machine-room-less (MRL) traction elevators eliminate the overhead machine room requirement but demand more precise shaft tolerances and more complex installation. Geared and gearless traction systems for mid- and high-rise buildings involve the most extensive installation, including overhead sheave and machine-room work.
| Elevator Type | Typical Building Height | Estimated Installation Phase | Key Retrofit Considerations |
|---|---|---|---|
| Hydraulic (conventional) | 2–6 stories | 6–10 weeks | Requires machine room and underground cylinder pit |
| Hydraulic (holeless) | 2–4 stories | 6–9 weeks | No underground cylinder; limited travel distance |
| Machine-Room-Less (MRL) Traction | 4–20 stories | 8–12 weeks | Requires precise hoistway tolerances; no machine room overhead |
| Geared Traction | 5–25 stories | 10–14 weeks | Overhead machine room required; higher structural loads |
| Gearless Traction | 10+ stories | 12–16 weeks | Premium speed and ride quality; longest lead times |
Note: Installation phase durations above refer to the physical mechanical installation after the hoistway construction is complete and equipment is on-site. They do not include the hoistway construction period, which varies widely based on structural conditions.
How Long Does Hoistway Construction Take in an Existing Building?
Hoistway construction in an existing commercial building is often the most disruptive and time-consuming single task in the project, typically taking 4 to 16 weeks depending on hoistway size, floor count, structural complexity, and whether the building remains occupied during construction.
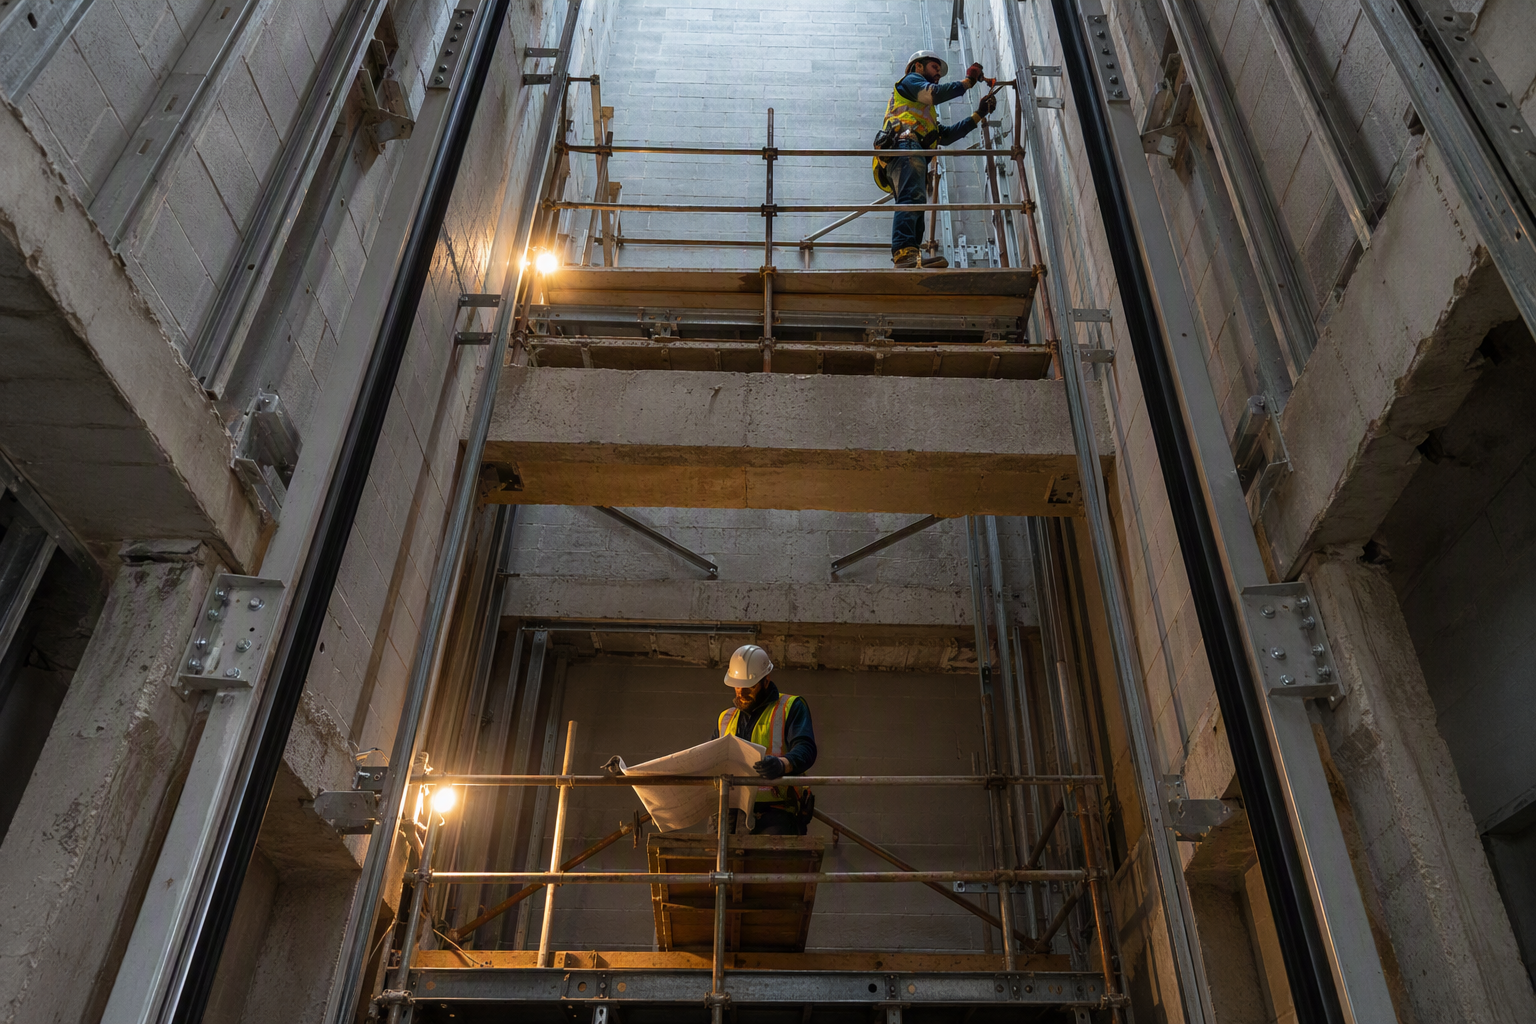
When a usable hoistway already exists — for example, a stairwell being converted, an unused mechanical shaft, or a space previously occupied by another elevator — construction time is significantly reduced. When a new hoistway must be cut through an occupied concrete or steel-frame building, structural engineers must design temporary shoring, and construction crews must work in restricted hours to minimize disruption to tenants. Masonry shaft construction in a low-rise building may take only a few weeks; cutting through multiple post-tensioned concrete floor slabs can take considerably longer and requires highly specialized subcontractors.
How Long Does the Permitting Process Take for a Commercial Elevator?
Permitting for a commercial elevator installation typically takes 4 to 12 weeks in most Texas and California jurisdictions, though complex projects or backlogged municipal plan review departments can extend this to several months.
Most jurisdictions require two parallel tracks of approval: a building permit covering structural and architectural work, and a separate elevator permit reviewed by the state elevator inspection division. In Texas, elevator work is regulated under Chapter 754 of the Texas Health and Safety Code and administered through the Texas Department of Insurance (TDI) Elevator Safety Program. In California, elevator installations fall under the California Elevator Safety Construction Code, with oversight by the Division of Occupational Safety and Health (Cal/OSHA), which operates under the OSHA framework but with California-specific amendments. All installations must also conform to the ASME A17.1 Safety Code for Elevators and Escalators, the foundational national standard adopted with state amendments in both Texas and California.
Expedited plan review is available in many jurisdictions for an additional fee and can reduce the permitting phase to 2–4 weeks. Projects in Houston, Dallas, Austin, San Antonio, Los Angeles, and San Diego may have varying queue times; property owners should budget conservatively for permitting delays.
What Are the ADA Requirements for a New Commercial Elevator Installation?
Under the Americans with Disabilities Act (ADA), new elevator installations in commercial facilities must meet accessibility standards covering cab dimensions, door clear width, control panel heights, floor indicators, and leveling accuracy.
The ADA Standards for Accessible Design (2010) require a minimum inside cab dimension of 80 inches deep by 68 inches wide for passenger elevators, a minimum door clear width of 36 inches, and controls positioned between 15 and 48 inches above the floor depending on the reach range. Floor numbers must be indicated audibly and visually. Leveling accuracy must be within half an inch of the landing. These requirements are not optional for new installations; they affect cab sizing decisions and therefore impact hoistway dimensions, which must be finalized during the engineering phase. Retrofitting accessibility features after hoistway construction is extremely costly, making early compliance planning essential.
How Does Equipment Lead Time Affect the Overall Project Schedule?
Equipment lead time — the period between placing an order with a manufacturer and receiving the elevator components on-site — commonly ranges from 8 to 24 weeks and frequently represents the longest single waiting period in the entire project timeline.
Standard hydraulic units for common commercial configurations tend to have shorter lead times because components are more frequently stocked or semi-custom. Traction elevator packages, custom cab finishes, specialty door configurations, and high-capacity units may have lead times exceeding 20 weeks, particularly when global supply chains are under pressure. Savvy project managers and elevator contractors order equipment immediately upon permit approval — or even submit preliminary orders before permit issuance — to prevent the equipment lead time from extending the overall schedule. AmeriTex Elevator’s project coordination process is structured to overlap permitting and procurement wherever code and project conditions allow.
What Factors Can Cause Delays in a Commercial Elevator Installation?
The most common causes of delay in commercial elevator installations are structural surprises during hoistway construction, extended municipal plan review, equipment manufacturing delays, inspection scheduling backlogs, and change orders driven by late-stage design revisions.
Hidden structural elements — post-tensioned tendons in concrete floors, unanticipated utility runs, or undersized floor framing — are frequently encountered only after demolition begins and can add weeks to construction. Inspection scheduling backlogs at state elevator inspection divisions are a real-world constraint; in high-activity markets like Los Angeles and Houston, inspectors are often booked weeks out. The most effective mitigation strategies are thorough upfront investigation, early permit submission, procurement overlap with permitting, and engaging a licensed elevator contractor with established relationships with local AHJs.
What Is the Step-by-Step Process for Installing an Elevator in an Existing Commercial Building?
The following ordered sequence reflects the standard workflow a commercial property owner should expect when adding an elevator to an existing building.
- Site Assessment and Feasibility Study: A qualified elevator contractor and structural engineer evaluate the building for hoistway location options, structural adequacy, pit depth, overhead clearance, machine room availability, and utility routing. This phase typically takes 1–3 weeks.
- System Selection: Based on the feasibility study, the project team selects the appropriate elevator type, capacity, speed, and cab configuration. ADA compliance requirements and local code amendments are incorporated at this stage.
- Engineering and Design: Licensed engineers produce stamped structural drawings, electrical schematics, and elevator layout drawings. These documents form the basis of the permit application package. This phase typically takes 3–6 weeks.
- Permit Application Submission: Applications are submitted simultaneously to the local building department (for structural/architectural permits) and to the state elevator authority (for the elevator-specific permit). Timeline varies by jurisdiction.
- Equipment Ordering: The elevator contractor places the equipment order with the manufacturer. When project conditions allow, this step overlaps with the permitting phase to compress the overall schedule.
- Permit Approval and Plan Correction Cycles: Plan reviewers may issue correction notices requiring revised drawings. A single correction cycle is common; multiple cycles can extend this phase by 2–4 weeks each.
- Hoistway Construction: General contractors or specialty subcontractors build or modify the hoistway, including structural framing, concrete or masonry walls, pit construction, and temporary protection for occupied areas.
- Equipment Delivery and Staging: Manufacturer ships elevator components to the site. The elevator contractor inventories and stages equipment for installation.
- Mechanical and Electrical Installation: The elevator contractor installs the machine, guide rails, car frame, cab, doors, control panels, wiring, and safety devices in accordance with stamped drawings and the ASME A17.1 Safety Code for Elevators and Escalators.
- Preliminary Testing and Adjustments: The contractor conducts internal testing of all safety devices, door operations, leveling, and control systems before calling for a state inspection.
- State Inspection and Witness Testing: A licensed state inspector witnesses load tests, safety device tests, and operational checks as required by the applicable code edition. The inspector either approves the installation or issues a punch list of required corrections.
- Certificate of Operation Issuance: Upon satisfactory inspection, the authority having jurisdiction issues an operating certificate. In Texas, this is administered by TDI; in California, by Cal/OSHA. The elevator may not be placed into public service without this certificate.
- Owner Training and Turnover: The contractor trains building management personnel on emergency procedures, routine care, and recordkeeping requirements. Final documentation packages including as-built drawings and equipment manuals are delivered.
How Much Does It Cost to Install a New Elevator in an Existing Commercial Building?
Installation costs for commercial elevators in existing buildings vary considerably based on elevator type, number of stops, cab finish level, hoistway construction complexity, and local labor market conditions — and a detailed quote from a licensed elevator contractor is the only reliable way to establish a project budget.
General cost ranges published in the construction industry place hydraulic elevator installations in the lower range and high-rise traction installations significantly higher, with hoistway construction in existing occupied buildings often exceeding the elevator equipment cost itself. Soft costs — engineering, permitting fees, state inspection fees, and project management — should be budgeted as a meaningful percentage of total project cost. Property owners should request itemized proposals that separate equipment, installation labor, hoistway construction, electrical work, and permitting costs to make valid comparisons between contractors.
Is a Building Permit Required Separately from the Elevator Permit?
Yes — virtually all commercial elevator installations in existing buildings require both a building permit covering structural and architectural modifications and a separate elevator permit issued by the state elevator regulatory authority.
These two permits are reviewed by different agencies with different reviewers and different timelines. The building permit covers hoistway construction, electrical rough-in, fire-rated assemblies, and any impact on the building’s structural system. The elevator permit covers the elevator equipment itself, its compliance with the applicable edition of ASME A17.1, and any state-specific amendments. In Texas, the elevator permit is issued through the TDI Elevator Safety Program. In California, the permit pathway runs through the local building department with Cal/OSHA retaining inspection authority. Both permits must be finaled — meaning inspections passed and certificates issued — before the elevator can legally operate.
What Safety Codes Govern a New Elevator Installation in Texas and California?
Both Texas and California require compliance with the ASME A17.1 Safety Code for Elevators and Escalators as the primary national standard, supplemented by state-specific amendments and administrative rules.
In Texas, Chapter 754 of the Texas Health and Safety Code establishes the regulatory framework, and TDI administers licensing, permitting, and inspection of elevator equipment. In California, Title 8 of the California Code of Regulations governs elevator installations, with Cal/OSHA holding inspection authority. Both states also require compliance with the ADA Standards for Accessible Design for any elevator installed in a place of public accommodation or commercial facility. The 2025/2026 editions of ASME A17.1 include updated provisions for machine-room-less systems, firefighter emergency operation, and seismic design requirements — the last of which is particularly relevant for Los Angeles and San Diego installations, where seismic zone requirements impose additional engineering and hardware requirements.
How Does an Existing Building’s Structure Affect Elevator Installation Complexity?
The structural system of an existing building is one of the most consequential factors affecting both installation complexity and cost, because the hoistway must be integrated into a structure that was not originally designed to accommodate it.
Steel-frame buildings generally offer more flexibility for cutting floor openings because individual beams can be interrupted and load transferred to adjacent framing with header beams. Concrete-frame buildings — particularly those with post-tensioned slabs — present significantly higher risk because cutting into post-tensioned tendons can trigger catastrophic slab failure and requires highly specialized scanning, engineering, and cutting techniques. Wood-frame buildings, common in low-rise commercial properties in California markets, require detailed shear wall analysis to ensure hoistway walls do not compromise the building’s lateral resistance system. In all cases, a structural engineer of record must review and stamp the hoistway drawings before permits can be issued.
Can an Elevator Be Installed Without Disrupting Building Occupants?
Elevator installation in an occupied commercial building is achievable with careful construction phasing, noise management, temporary enclosures, and after-hours scheduling, though some disruption is unavoidable during hoistway construction.
The most disruptive phase is hoistway construction, which involves heavy demolition, concrete or structural work, and significant noise and dust generation. Professional contractors use negative-pressure dust enclosures, temporary fire-rated barriers, and restricted construction hours to protect occupants. Once hoistway construction is complete, elevator installation is a comparatively quiet mechanical and electrical trade process that can proceed during normal business hours with minimal impact on building operations. Tenants and property managers should be given detailed construction phasing schedules before work begins so business continuity plans can be made in advance.
What Ongoing Maintenance Is Required After a New Elevator Is Installed?
All newly installed commercial elevators are subject to ongoing maintenance, periodic inspection, and certificate renewal requirements mandated by state law and the applicable edition of ASME A17.1.
Texas requires periodic inspections at intervals established by TDI, and building owners must maintain a valid certificate of operation displayed in the elevator. California requires periodic inspections administered by Cal/OSHA, with certificates renewed annually. Beyond code-mandated inspections, manufacturers typically recommend a comprehensive preventive maintenance schedule covering lubrication, adjustment of safety devices, door operator servicing, and hydraulic fluid condition monitoring. Failure to maintain a new elevator in accordance with the manufacturer’s requirements can void warranties and create liability exposure. AmeriTex Elevator provides ongoing maintenance contracts for newly installed and existing elevator systems across its Texas and California service markets.
How Do Local Market Conditions in Texas and California Affect Installation Timelines?
Local market conditions — including municipal permitting queue depths, state inspector availability, labor availability, and local seismic or wind design requirements — can meaningfully compress or extend project timelines compared to national averages.
In high-activity construction markets such as Houston and Dallas, building department plan review queues can be longer during peak construction seasons. Los Angeles and San Diego installations carry additional engineering requirements under California’s seismic design standards, which add complexity to the engineering phase and may require peer review of structural drawings. Austin and San Antonio have experienced rapid commercial construction growth, which affects inspector availability and general contractor scheduling. Engaging a regional elevator contractor with established working relationships in these specific markets — and familiarity with each city’s plan review processes and state inspection scheduling — is a practical way to reduce schedule risk. AmeriTex Elevator operates specifically in these six markets and maintains ongoing working knowledge of local permitting and inspection conditions.
What Questions Should a Building Owner Ask When Evaluating Elevator Contractors?
Building owners evaluating elevator contractors for a commercial installation should ask targeted questions that reveal the contractor’s technical depth, regulatory knowledge, project management capability, and post-installation support structure.
Recommended questions include: Is the contractor licensed in the applicable state (Texas or California)? Who will serve as the engineer of record for the installation drawings? What is the contractor’s documented experience with the specific elevator type being proposed? How does the contractor manage equipment procurement to avoid schedule delays? What is the contractor’s process for coordinating with the local building department and state inspection authority? Does the contractor provide a fixed-price proposal or a time-and-materials arrangement, and what are the change order protocols? What maintenance services and response capabilities are available after installation? AmeriTex Elevator encourages property owners to ask these questions of any contractor under consideration, including AmeriTex, to ensure a fully informed selection decision.
What Documentation Is Required After a Commercial Elevator Passes Final Inspection?
Following a successful final inspection, the building owner should receive and retain a specific set of documents that establish the elevator’s legal operating status and provide the foundation for ongoing maintenance and future inspections.
Required and recommended documentation includes: the state-issued certificate of operation (which must be posted in the elevator cab in most jurisdictions); as-built installation drawings stamped by the engineer of record; the manufacturer’s maintenance and operations manual; wiring diagrams and hydraulic schematics; load test results and inspection reports; a record of all safety device tests conducted during commissioning; and the warranty documentation from the elevator manufacturer. Building owners should also establish a maintenance log that satisfies the recordkeeping requirements of ASME A17.1 and applicable state regulations. These documents will be required at every subsequent periodic inspection and are essential if the elevator is ever modified or if an incident occurs.
How Long Does It Take to Get an Elevator Permit in Houston, Dallas, Austin, or San Antonio?
Elevator permit timelines in major Texas cities vary based on the completeness of the submitted application, current plan review queue depth, and whether corrections are required — with typical processing times ranging from 3 to 10 weeks for complete applications in Houston, Dallas, Austin, and San Antonio.
Texas elevator permits are issued through TDI after the equipment drawings are reviewed against the applicable edition of ASME A17.1 and state amendments. The building permit component is processed by each city’s respective building department and may have different queue times than the TDI permit. Applications that are complete, include stamped engineering drawings, and clearly reference applicable code sections move through review faster than incomplete submissions. Expedited review options vary by municipality. Property owners planning commercial elevator installations in Texas should consult directly with their elevator contractor and the relevant AHJ early in the project to obtain current queue time estimates.
How Long Does It Take to Get an Elevator Permit in Los Angeles or San Diego?
In Los Angeles and San Diego, elevator permit processing is administered through the local building department working in coordination with Cal/OSHA, with typical timelines ranging from 6 to 14 weeks for complete applications — longer than many Texas jurisdictions due to California’s more complex code amendment structure and seismic engineering review requirements.
California elevator installations must satisfy Title 8 requirements, the applicable edition of ASME A17.1 with California amendments, seismic design requirements for the applicable seismic zone, and ADA accessibility standards. Los Angeles in particular has a high volume of commercial construction activity, and plan review queues can be significant. Over-the-counter review or digital permit submission, where available, can help. Working with a contractor experienced in California’s regulatory environment — including familiarity with Cal/OSHA inspection scheduling — is one of the most effective ways to manage the California permitting timeline.
Need elevator service you can rely on? AmeriTex Elevator is ready to help.