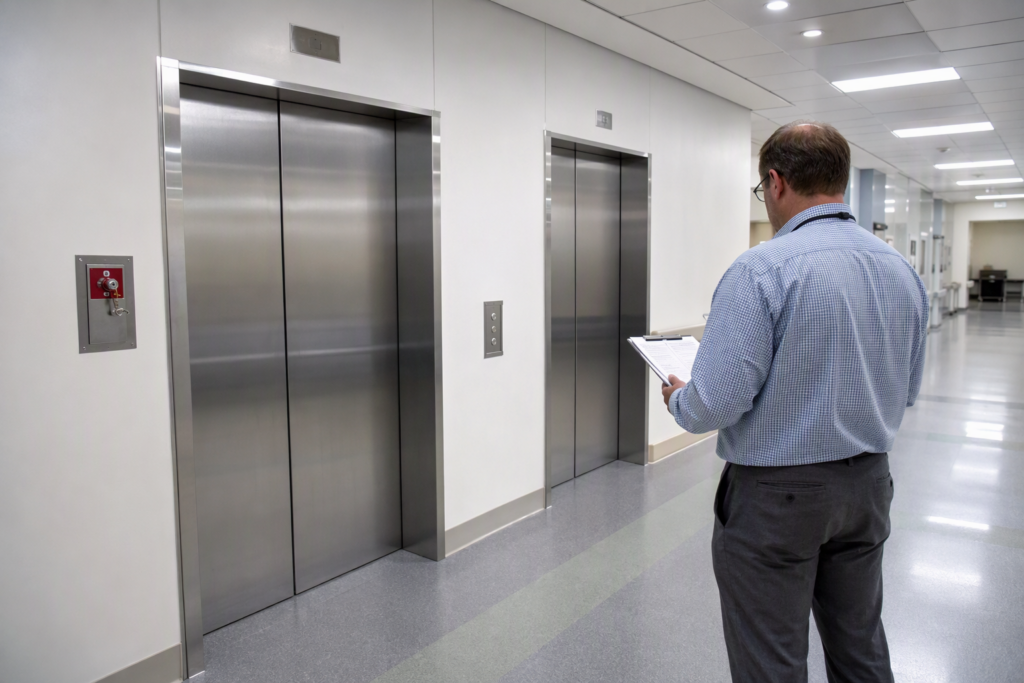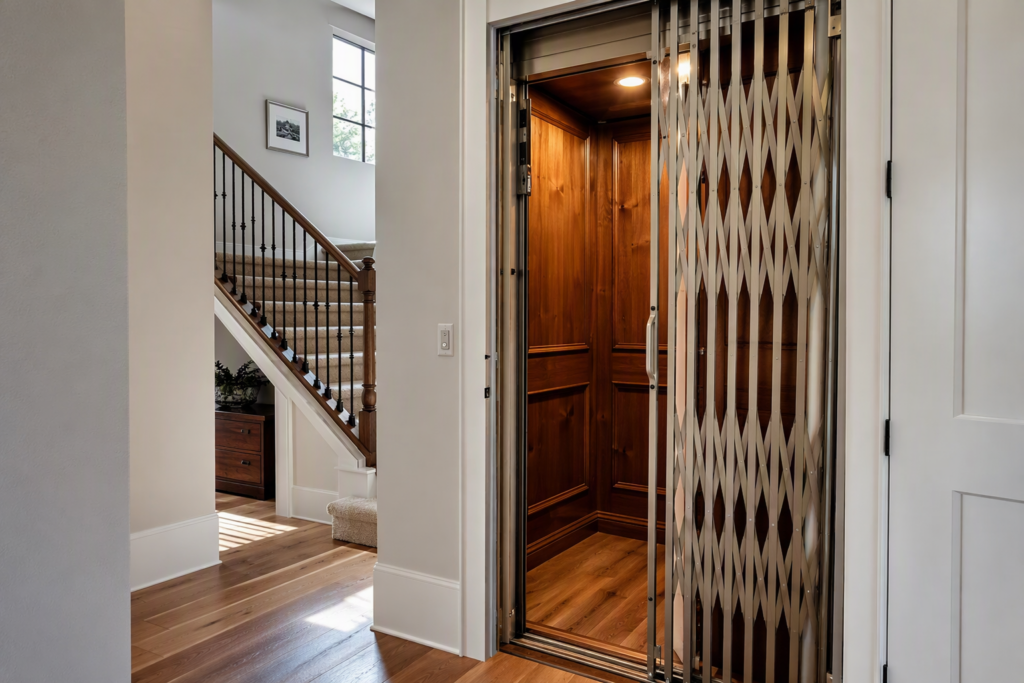
Elevator cab interiors take significant daily punishment. Walls get scuffed, dented, delaminated, or simply look dated after years of continuous use. When a building owner asks whether professional elevator companies handle interior cabin wall replacement, the answer goes well beyond cosmetics — wall panel condition, material specifications, and installation quality all intersect with fire ratings, ADA accessibility requirements, and the inspection obligations imposed by state regulators in Texas and California. This FAQ hub addresses every aspect of elevator cab wall replacement that building owners, property managers, and facility directors need to understand before scheduling work.
What Does Interior Cabin Wall Replacement on an Elevator Actually Include?
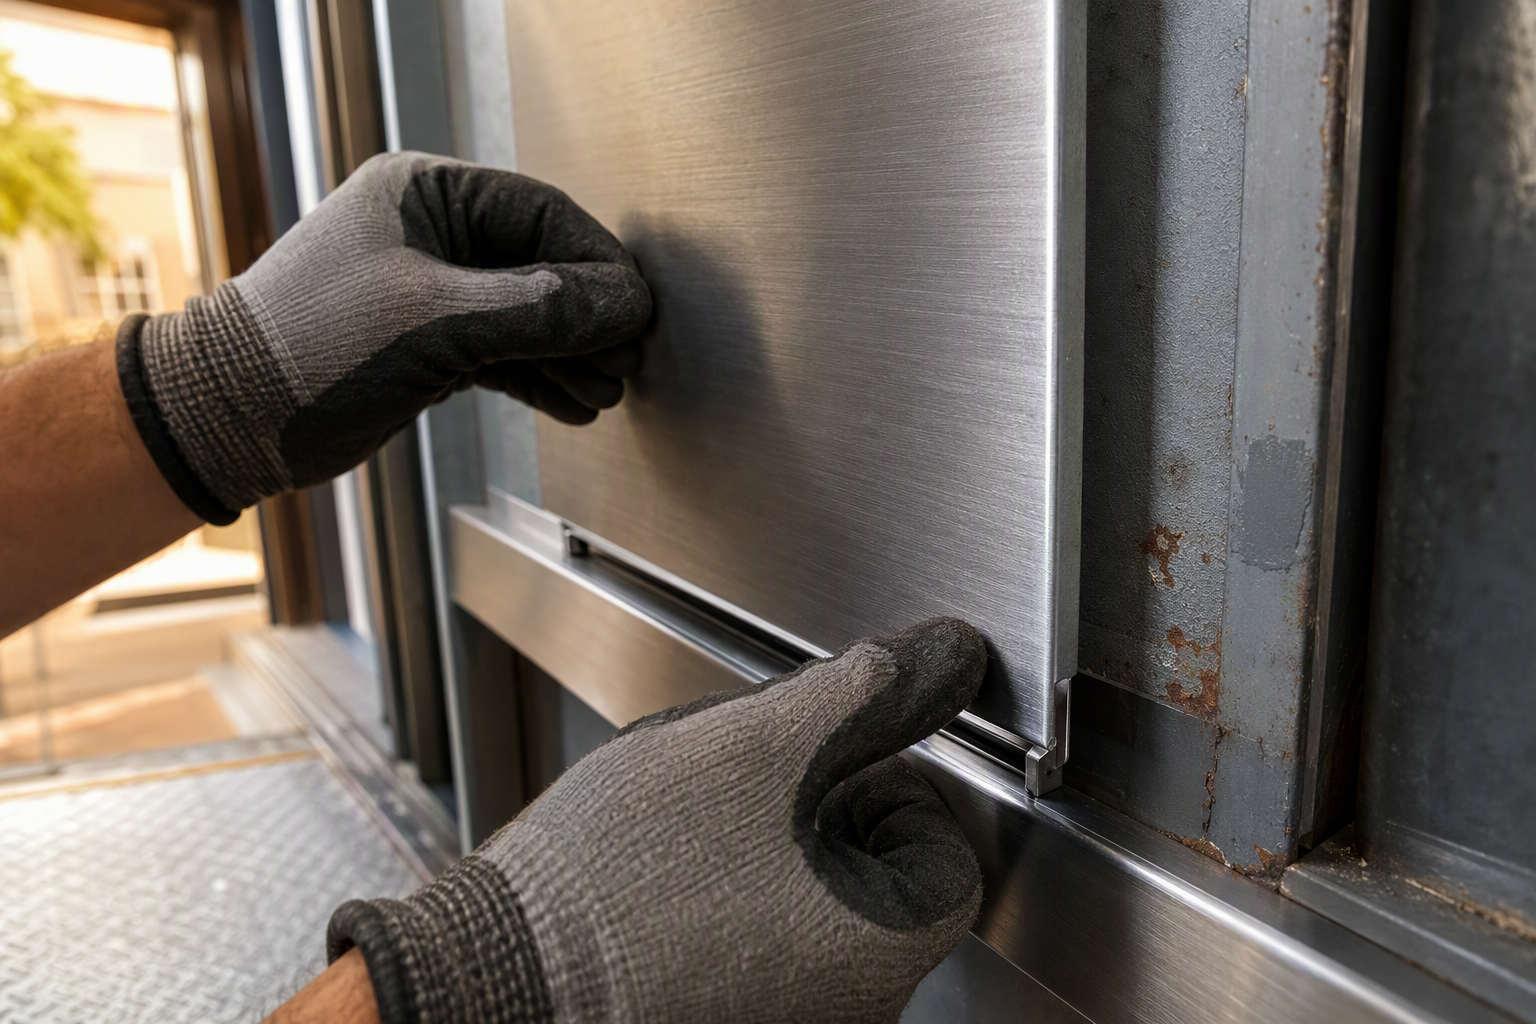
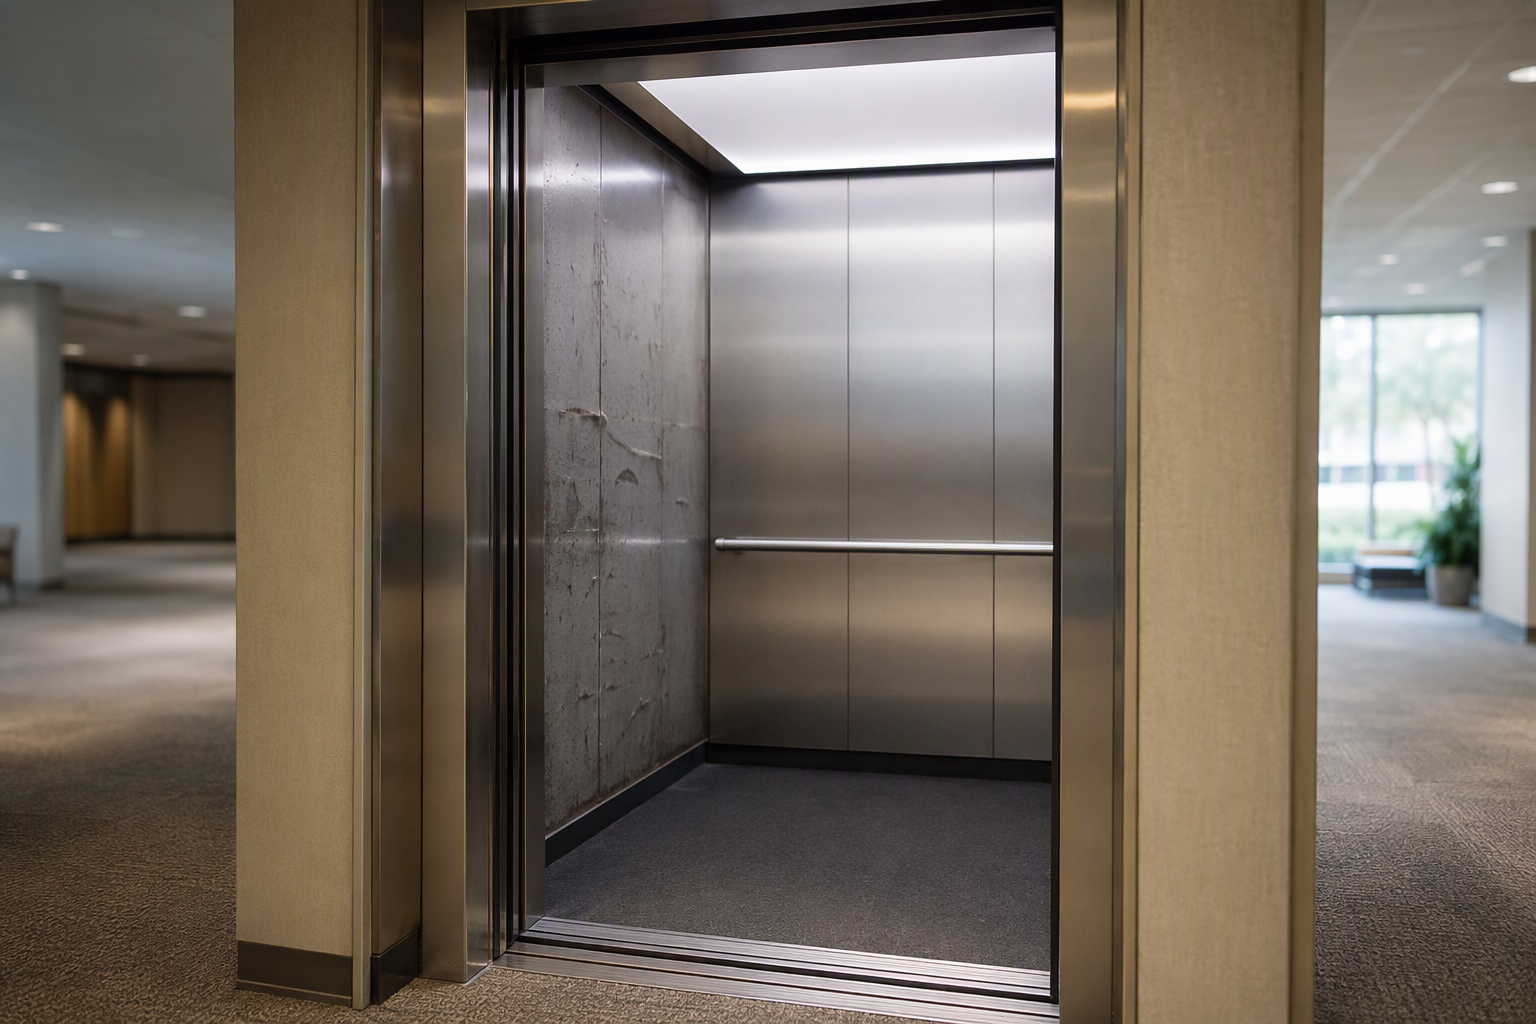
Interior cabin wall replacement encompasses the removal of existing wall panels, substrate inspection, and installation of new finished panels on all three non-door walls of an elevator cab, along with associated trim, handrails, and ceiling coordination.
A standard cab wall replacement project typically addresses the rear wall, both side walls, and the return panels flanking the door opening. Panels may be fabricated from stainless steel, painted steel, laminate, wood veneer, glass, or engineered composite materials. Each material choice carries different maintenance implications, fire-resistance considerations, and aesthetic outcomes. Substrate layers — the backing attached to the cab frame — are inspected during removal for corrosion, moisture damage, or structural compromise. If substrate damage is found, it must be corrected before new panels are installed.
Beyond the panels themselves, a complete cab wall replacement project often incorporates new base trim, handrail replacement or relocation, signage updates, and coordination with the cab ceiling and flooring if those components are being upgraded at the same time. Because the elevator cab is a regulated space, any material alteration triggers inspection and permit obligations under state law in both Texas and California.
Is Elevator Cab Wall Replacement Considered a Material Alteration Under Elevator Safety Codes?
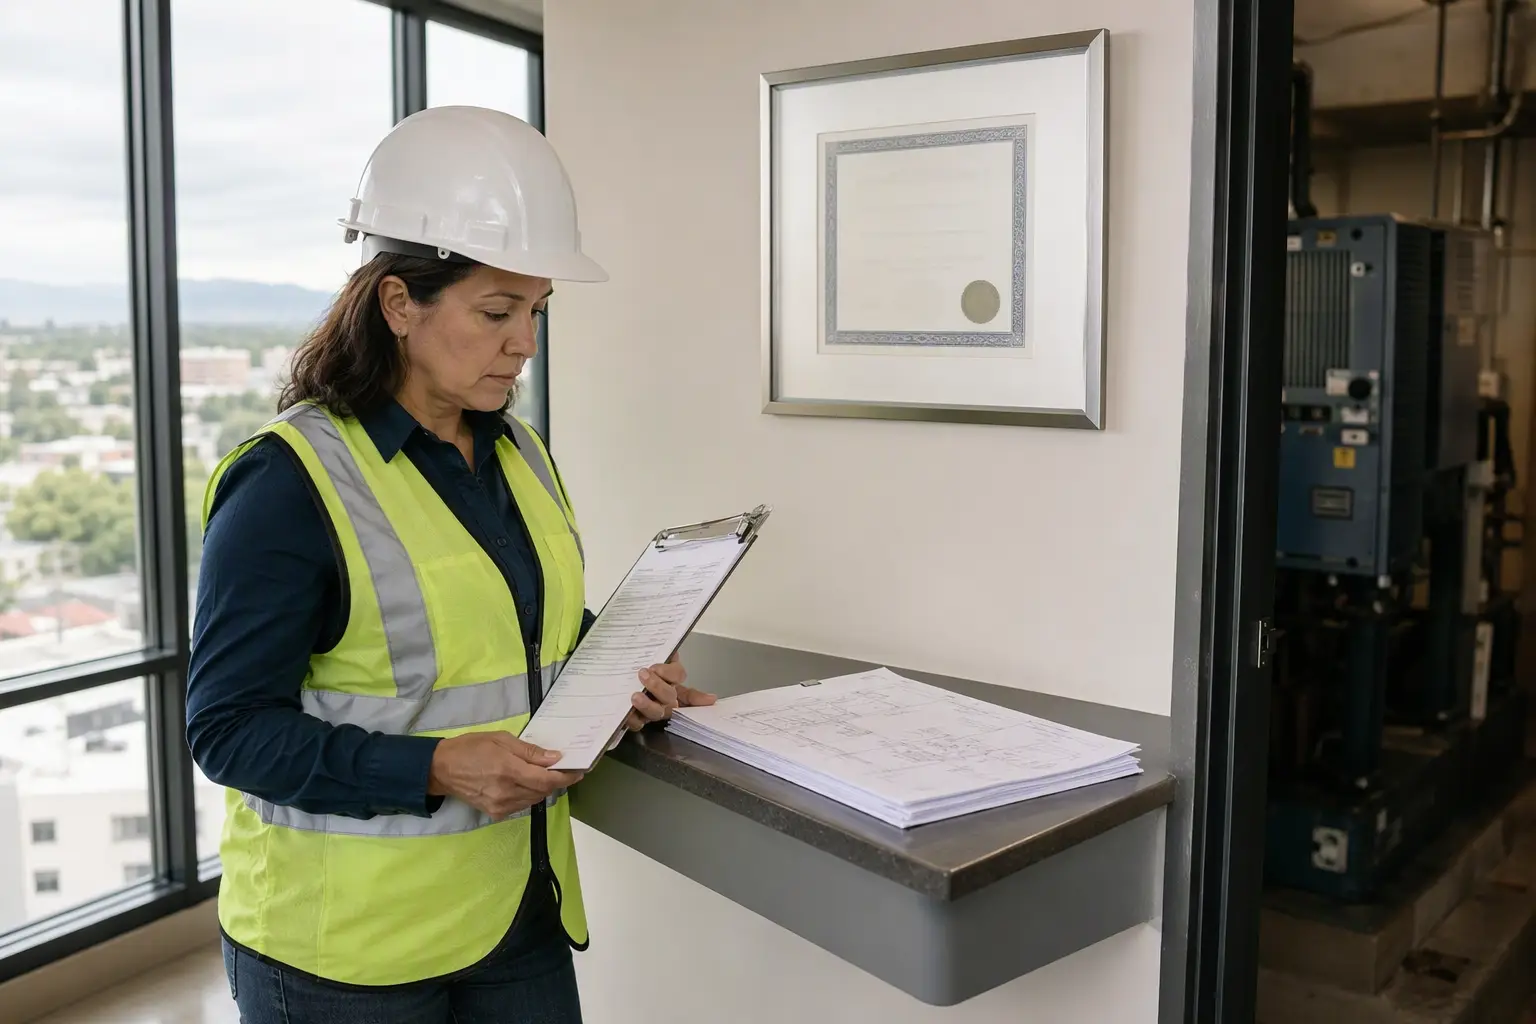
Yes — replacing interior cab walls is generally classified as a material alteration to the elevator, which requires regulatory approval before work begins and a formal inspection before the unit is returned to service.
Under ASME A17.1/CSA B44 Safety Code for Elevators and Escalators, alterations to an elevator must conform to the applicable requirements of the code edition in effect at the time of the alteration. In Texas, the adopted edition is ASME A17.1/CSA B44, 2016 edition, as amended by 16 Texas Administrative Code Chapter 74, effective November 1, 2018. In California, the adopted edition is ASME A17.1/CSA B44, 2004 edition under the California Code of Regulations, Title 8 Elevator Safety Orders.
In Texas, a registered elevator contractor must submit plans to the Texas Department of Licensing and Regulation (TDLR) and obtain approval before performing alterations on elevator equipment. Note that the City of Houston operates its own elevator program and is not regulated by TDLR; Houston building owners should confirm requirements with the city directly. In California, a permit from Cal/OSHA’s Elevator Unit is required before a conveyance is materially altered, and only a Certified Qualified Conveyance Company (CQCC) may perform the work, using mechanics who hold Certified Competent Conveyance Mechanic (CCCM) certification. In Los Angeles, the city runs its own elevator and conveyance inspection program through the Department of Building and Safety.
What Materials Are Commonly Used for Replacement Elevator Cab Wall Panels?
The most common materials for elevator cab wall panel replacement are stainless steel, high-pressure laminate, painted cold-rolled steel, wood veneer, and tempered or laminated glass, each offering different durability, fire performance, and aesthetic profiles.
| Panel Material | Typical Application | Relative Durability | Fire-Resistance Consideration | Maintenance Level |
|---|---|---|---|---|
| Brushed Stainless Steel | High-traffic commercial, healthcare | Very High | Non-combustible | Low |
| High-Pressure Laminate (HPL) | Office, retail, multifamily | High | Fire-rated grades available | Low–Medium |
| Painted Steel | Freight, utility, budget commercial | High | Non-combustible | Medium (touch-up needed) |
| Wood Veneer / Hardwood | Luxury residential, hospitality | Medium | Requires fire-retardant treatment | High |
| Tempered / Laminated Glass | Boutique, observation, hotel lobbies | Medium | Non-combustible (framing matters) | High (fingerprints, cleaning) |
| Engineered Composite | Modern commercial, renovation upgrades | High | Fire-rated grades available | Low |
Material selection should always account for the building’s occupancy type, the expected traffic volume, the fire-resistance requirements of the local Authority Having Jurisdiction, and any ADA-related considerations such as handrail contrast and tactile signage compatibility. Freight elevators and hospital elevators have particularly demanding durability requirements that steer most projects toward stainless steel or painted steel solutions.
Does Elevator Cab Wall Replacement Need to Meet ADA Requirements?
Yes — when elevator cab walls are altered, the project must be evaluated against Americans with Disabilities Act (ADA) accessibility standards to ensure the finished cab does not reduce accessibility compliance.
The ADA Standards for Accessible Design specify minimum cab dimensions, door clear width, floor-to-floor height, and the placement and contrast requirements for handrails and control panels. When new wall panels are installed, their finished thickness affects usable interior cab dimensions. If panel thickness reduces the clear floor area below ADA minimums, the installation would create an accessibility violation even if it was compliant before renovation.
Handrail positioning is another common concern. ADA-compliant handrails on cab walls must be installed at a consistent height and must provide adequate grip clearance from the wall surface. If new panels change the mounting depth, handrail hardware must be adjusted accordingly. Tactile signage, including Braille designations on control panels and door jambs, must remain unobstructed and properly positioned after wall work is complete. Property managers who are unsure whether a planned wall replacement could affect ADA compliance should request a pre-project accessibility review before finalizing panel specifications.
What Steps Are Involved in a Professional Elevator Cab Wall Replacement Project?
A professional elevator cab wall replacement follows a structured sequence to ensure regulatory compliance, correct fit, and minimal building disruption.
- Site assessment and measurement: A qualified technician measures the cab interior precisely, photographs existing conditions, and documents substrate condition, existing panel attachment methods, and any existing code compliance issues.
- Scope definition and material selection: Based on the assessment, a project scope is prepared that specifies panel material, finish, thickness, fire rating, handrail requirements, and any related work such as ceiling or flooring coordination.
- Regulatory pre-approval: In Texas (outside Houston), the registered contractor submits plans to TDLR and obtains approval before work begins. In California, the CQCC obtains the required alteration permit from Cal/OSHA before work begins. In Houston and Los Angeles, the applicable city program is contacted for local requirements.
- Panel fabrication: Replacement panels are custom-fabricated to the measured dimensions, incorporating any cutouts for existing control panel boxes, handrail brackets, ventilation grilles, and lighting fixtures.
- Elevator taken out of service: The unit is properly taken out of service with appropriate notices posted, and building occupants are notified in advance of the planned downtime window.
- Existing panel removal and substrate inspection: Old panels are removed carefully; the substrate is inspected for corrosion, moisture intrusion, and structural integrity. Any deficiencies are repaired before new panels are installed.
- New panel installation: Replacement panels are installed using appropriate fasteners and adhesives, with seams, trim, and transitions finished to manufacturer specifications.
- Hardware reinstallation and ADA verification: Handrails, signage, and control panels are reinstalled and verified for ADA compliance dimensions.
- Post-installation inspection: In Texas (outside Houston), a TDLR-registered inspector performs the post-alteration inspection. In California, Cal/OSHA or a Certified Competent Conveyance Inspector performs the inspection and issues or updates the permit to operate before the elevator is returned to service.
- Return to service and documentation: The elevator is returned to service, updated permits are posted conspicuously in the cab as required by state law, and all project documentation is provided to the building owner.
How Long Does an Elevator Cab Wall Replacement Project Take?
The total duration of an elevator cab wall replacement project typically spans from initial assessment through return to service, with the active installation phase representing only a portion of the overall timeline.
Panel fabrication lead time is often the longest segment of the project schedule, particularly for custom finishes, specialty materials like glass or premium wood veneer, or high-volume projects requiring panels for multiple cabs. Regulatory pre-approval timing varies by jurisdiction. In Texas, TDLR plan review timelines depend on the complexity of the alteration and current workload. In California, Cal/OSHA permit processing timelines similarly vary. Building owners in Houston and Los Angeles should contact their respective city programs for current processing timelines.
The physical installation phase — removal of old panels, substrate repair if needed, and installation of new panels — typically takes one to several days depending on cab size, material complexity, and whether related work such as ceiling or flooring replacement is being performed concurrently. Planning installation during a period of lower building occupancy reduces the impact on tenants and visitors. AmeriTex Elevator works with property managers to schedule work in a manner that minimizes operational disruption.
Do Fire-Resistance Requirements Apply to Elevator Cab Wall Panels?
Yes — elevator cab wall panels are subject to fire-resistance and flame-spread requirements that vary based on the adopted building code, the type of elevator, and the occupancy classification of the building.
The ASME A17.1 Safety Code for Elevators and Escalators includes requirements related to materials used within the hoistway and cab. Cab enclosures and their materials must meet applicable flame-spread and smoke-development requirements under the building code in effect for the jurisdiction. In practice, this means that materials classified as combustible — including certain wood veneers, laminates, and decorative finishes — may require fire-retardant treatment or may be restricted to specific applications depending on the building’s construction type and occupancy.
Inspectors in both Texas and California will review the fire-resistance characteristics of installed materials during post-alteration inspection. Specifying panels without confirming their fire-rated status against local requirements is a common error that can result in a failed inspection and the need to remove and replace newly installed material. Working with a qualified contractor who understands the intersection of elevator safety codes and building fire codes is essential to avoiding this outcome.
What Happens If Elevator Cab Walls Are Not Replaced When They Become Damaged or Deteriorated?
Neglecting to replace damaged elevator cab walls can result in failed annual inspections, permit compliance issues, increased liability exposure, and a deteriorating passenger experience that reflects poorly on a building’s management.
In Texas, building owners must have elevators inspected annually by a TDLR-registered inspector and must correct cited violations within 30 days of inspection or obtain a waiver or delay from TDLR. Severely damaged cab walls that create sharp edges, exposed substrate, or structural compromise could be cited as violations requiring prompt correction. In California, the elevator owner is responsible for arranging the annual reinspection required by Cal/OSHA, and a unit found to be in unsafe condition will not receive a permit to operate.
Beyond regulatory risk, damaged cab interiors — including cracked panels, delaminating surfaces, exposed fasteners, and deteriorating handrails — create potential physical hazards for passengers. Sharp or protruding elements on cab walls can cause lacerations; handrail failures can result in falls. From a liability standpoint, documented deterioration that was not addressed creates a record of neglect that is difficult to defend in the event of a passenger injury claim.
Can Cab Wall Replacement Be Combined With Other Elevator Modernization Work?
Yes — combining cab wall replacement with other modernization work such as flooring, ceiling, lighting, and fixture upgrades is frequently the most cost-effective and schedule-efficient approach to elevator renovation.
When an elevator is already taken out of service for cab wall replacement, the incremental downtime required to also replace the cab flooring, update the lighting to LED, refinish or replace the ceiling panel, upgrade the control panel fascia, or install new door sills is relatively small. Performing these tasks as a bundled project reduces the total number of out-of-service events, minimizes repeated regulatory permit and inspection cycles, and typically results in a more cohesive finished appearance than piecemeal renovations performed over several years.
Modernization projects that include mechanical or electrical component upgrades — such as controller replacement, door operator upgrades, or drive system modernization — must be carefully coordinated with the cosmetic cab work. The regulatory approval process for mechanical modernization is more involved than for cab interior work alone, and the sequencing of inspections must be planned accordingly. AmeriTex Elevator has the technical depth to coordinate full-scope modernization projects that integrate both cosmetic and mechanical improvements.
How Should Building Owners Evaluate a Contractor for Elevator Cab Wall Replacement?
Building owners should verify that any contractor performing elevator cab wall replacement holds the required state certifications, carries adequate insurance, and has documented experience with regulatory compliance in the applicable jurisdiction.
In California, the contractor must hold both a C-11 Elevator Contractor license issued by the California Contractors State License Board and a Certified Qualified Conveyance Company (CQCC) certification from Cal/OSHA. Mechanics performing the work must hold Certified Competent Conveyance Mechanic (CCCM) certification from Cal/OSHA. In Texas, the contractor must be registered with TDLR as an elevator contractor, carry general liability insurance of at least $1,000,000 per occurrence for bodily injury or death and $500,000 per occurrence for property damage, and designate a responsible party with at least three years of elevator contractor experience.
Beyond licensure, building owners should request references for comparable cab renovation projects, ask about the contractor’s familiarity with local AHJ requirements (particularly in Houston and Los Angeles, which run their own programs), and confirm that the contractor handles regulatory pre-approval submissions rather than leaving that burden to the building owner. AmeriTex Elevator holds the required credentials to perform elevator cab work in Texas and California markets and manages the regulatory coordination process on behalf of building owners.
How Often Should Elevator Cab Interiors Be Inspected for Replacement or Refurbishment?
Elevator cab interiors should be assessed for condition at each annual safety inspection and formally reviewed for refurbishment every five to ten years depending on traffic volume, original material quality, and the building’s aesthetic standards.
Annual inspections required by state law in both Texas and California provide a regular opportunity to document developing cosmetic and structural issues with cab walls. However, a regulatory inspection focused on safety equipment does not necessarily constitute a thorough cosmetic and structural assessment of wall panel condition. Building owners benefit from scheduling a dedicated cab condition review periodically — particularly for high-traffic installations in hospitals, hotels, retail centers, and multifamily properties where wall surfaces experience accelerated wear.
Proactive assessment identifies panels approaching end of useful life before they develop sharp edges, fail mechanically, or create conditions that lead to regulatory citations. It also allows property managers to plan cab renovation work on a budget cycle rather than reacting to emergency replacement needs. A scheduled replacement approached with adequate lead time for fabrication and regulatory approval produces a significantly better outcome than an emergency-driven replacement.
What Is the Difference Between Cab Wall Repair and Full Panel Replacement?
Cab wall repair addresses localized damage such as dents, scratches, or small delamination areas, while full panel replacement removes and replaces the entire wall surface and is appropriate when damage is widespread, structural, or when a cohesive aesthetic upgrade is required.
Localized repairs are a cost-effective solution when damage is limited to a small area and the existing panels are otherwise in sound condition. Common repair techniques include dent filling and refinishing on painted steel panels, patch replacement on laminate surfaces, and polishing or film application on stainless steel. However, repairs become increasingly difficult to blend invisibly as panels age, because the surrounding finish weathers and the repaired area stands out visually even when technically sound.
Full panel replacement becomes the more practical choice when panels are significantly dented or buckled, when delamination is extensive, when the substrate beneath existing panels is compromised, or when a building owner wants a uniform, professionally renovated appearance rather than a patchwork of repairs. From a regulatory standpoint, full panel replacement triggers the alteration permit and post-installation inspection process, while minor repairs that do not constitute a material alteration may not. The definition of what constitutes a material alteration is applied by the relevant regulatory authority, and it is advisable to confirm with the applicable AHJ before assuming a given scope of work does not require pre-approval.
Are There Specific Handrail Requirements That Must Be Met When Replacing Cab Walls?
Yes — handrails inside elevator cabs must meet ADA dimensional and graspability requirements, and replacing cab walls creates an obligation to verify that existing or newly installed handrails continue to comply with those standards.
ADA standards specify requirements for handrail gripping surfaces, including diameter, clearance from the wall surface, and continuous graspability along the handrail length. When new panels are installed with different thickness profiles than the panels they replace, the clearance between the handrail and the finished wall surface changes. If the new panels are thicker than the originals, handrail brackets may need to be extended or replaced to maintain proper clearance. If panels are thinner, existing brackets may position the handrail too far from the wall, which is also non-compliant.
Handrail height measured from the finished floor surface is another dimension that must be confirmed after new cab flooring is installed as part of a combined renovation. The interaction between cab wall work and flooring thickness is a detail that less experienced contractors sometimes overlook, resulting in a final installation that requires adjustment before it will pass inspection. Specifying a contractor with documented experience in cab renovation work significantly reduces the risk of these coordination failures.
How Do Texas and California Regulatory Requirements Affect the Cab Wall Replacement Process Differently?
Texas and California each impose distinct pre-approval, inspector qualification, and permit posting requirements that affect the procedural steps a building owner must follow when authorizing elevator cab wall replacement work.
In Texas, the building owner selects the elevator inspector independently, and the registered contractor submits plans to TDLR and obtains approval before work begins. After the alteration is complete, a TDLR-registered inspector performs the post-alteration inspection, provides the inspection report to the owner within five calendar days, and the owner must obtain an updated Certificate of Compliance, which must be displayed in a publicly visible area of the building. Note that Houston operates under its own city program and TDLR does not regulate elevators within Houston city limits.
In California, Cal/OSHA must issue an alteration permit before work begins. Only a CQCC-certified company using CCCM-certified mechanics may perform the work. After the alteration, only a Cal/OSHA safety engineer or a Certified Competent Conveyance Inspector (CCCI) may conduct the post-alteration inspection. A valid permit to operate must be posted conspicuously in the elevator car before the unit is returned to service. In Los Angeles, the city’s Department of Building and Safety runs its own program and building owners should consult LADBS for local requirements. California CQCC and CCCM certifications must be renewed every two years, with at least eight hours of continuing education required for renewal.
What Should Building Owners Do If the Elevator Permit to Operate Lapses During a Cab Renovation Project?
If a permit to operate lapses or is suspended during a cab renovation project, the elevator must remain out of service until the regulatory authority issues an updated permit, and building owners should work proactively with their contractor to avoid this situation through careful project scheduling and pre-approval coordination.
In California, no elevator may be operated without a valid, current permit to operate issued by Cal/OSHA. The permit to operate must be posted conspicuously in the car. A cab renovation that exceeds its planned timeline or that encounters regulatory delays during the post-alteration inspection process can result in an extended out-of-service period if the existing permit expires before the new one is issued. California law makes the elevator owner responsible for arranging reinspection — a responsibility that should be coordinated with the contractor from the beginning of the project.
In Texas (outside Houston), the Certificate of Compliance is valid for one year and must be obtained after the annual inspection. Building owners must have violations corrected or under contract to be corrected within 30 days of inspection. A cab renovation project that is properly pre-approved and promptly completed should not create a compliance gap, but delays in completing work within the required correction window can create regulatory exposure. Discussing timelines and contingency plans with the contractor before work begins is strongly advisable.
Can Elevator Cab Wall Replacement Improve Energy Efficiency or Lighting Performance?
Yes — a cab wall replacement project frequently presents an opportunity to upgrade cab lighting systems, with significant improvements in brightness, color rendering, energy consumption, and lamp replacement frequency available through LED retrofitting.
Traditional fluorescent and incandescent cab lighting consumes substantially more energy and requires more frequent bulb replacement than LED alternatives. When cab walls are being replaced, the ceiling cavity and light fixture mounting locations are naturally accessible, making it efficient to upgrade the lighting system at the same time. LED cab lighting products designed specifically for elevator environments are available in formats that maintain the required brightness levels while significantly reducing energy draw and heat generation within the cab enclosure.
Panel material selection also contributes to perceived brightness. Highly reflective panel finishes such as mirror-polished or brushed stainless steel amplify available light, potentially allowing lower-wattage lighting to achieve equivalent or superior illumination levels compared to a darker panel material combined with higher-wattage fixtures. Specifying panel finishes with lighting performance in mind is a detail that experienced elevator renovation contractors factor into material recommendations.
What Documentation Should a Building Owner Receive After Elevator Cab Wall Replacement?
Building owners should receive a complete documentation package at project closeout that includes regulatory approvals, inspection reports, updated permits, material specifications, and warranty information for all installed components.
At minimum, the post-project documentation package should include the pre-alteration regulatory approval from the applicable authority, the post-alteration inspection report (which TDLR-registered inspectors in Texas must deliver to the owner within five calendar days of inspection), the updated Certificate of Compliance or permit to operate appropriate for the jurisdiction, material data sheets and fire-resistance certifications for installed panels, hardware specifications for handrails and fastening systems, care and maintenance instructions for the installed panel material, and any warranty documentation from panel fabricators or material suppliers.
This documentation serves multiple purposes: it supports future regulatory inspections by establishing what materials were used and when the work was performed, it provides the basis for warranty claims if material defects emerge, and it forms part of the property records that may be requested during building sale or refinancing. Retaining project documentation in a readily accessible property file is a best practice that AmeriTex Elevator recommends to all building owners following completion of any elevator alteration work.
How Does Cab Wall Replacement Interact With Ongoing Elevator Maintenance Contracts?
Cab wall replacement is a discrete alteration project rather than routine maintenance, and building owners should coordinate with their maintenance contractor before scheduling cab work to ensure that the replacement does not conflict with scheduled maintenance visits or ongoing maintenance obligations.
Full maintenance contracts for elevators in California carry a specific regulatory benefit: Cal/OSHA may issue a permit to operate for up to two years — rather than the standard one year — for an elevator in safe condition covered by a full maintenance contract with a C-11 licensed elevator company. Building owners with this extended permit arrangement should confirm with their contractor that a planned cab alteration project will not interrupt the conditions under which the extended permit was issued.
In Texas, the existence of a maintenance contract does not extend the Certificate of Compliance period, but having an established maintenance relationship with a registered contractor simplifies the logistics of scheduling and performing the post-alteration inspection process. When the maintenance contractor is also the company performing the cab renovation, coordination of inspection scheduling, regulatory submission, and equipment knowledge is naturally more efficient than engaging an unrelated contractor for the renovation work.
What Are the Signs That an Elevator Cab Wall Requires Immediate Replacement Rather Than Routine Maintenance?
Certain conditions indicate that elevator cab wall panels have deteriorated beyond the point where maintenance or minor repair is adequate and that full replacement is necessary without further delay.
Sharp or protruding edges created by impact damage, panel warping, or mechanical failure pose an immediate physical hazard to passengers and should be treated as urgent. Extensive delamination of laminate panels that exposes raw substrate or creates raised surface areas underfoot or at hand height is another condition requiring prompt attention. Significant corrosion of metal panels that has progressed to perforation or structural weakness of the panel itself, rather than surface oxidation, indicates replacement is overdue. Substrate corrosion or moisture damage discovered during a panel assessment that has compromised the structural integrity of the cab wall backing is a condition that cannot be deferred.
Beyond physical hazards, panels that are so extensively damaged that they cannot be cleaned or maintained in a sanitary condition — a particular concern in healthcare facilities — represent both a patient safety issue and a potential regulatory concern. Building managers who observe any of these conditions should contact a qualified elevator service provider promptly rather than deferring assessment to the next scheduled annual inspection cycle.
Why Choose AmeriTex Elevator for Interior Cabin Wall Replacement in Texas and California?
AmeriTex Elevator brings the regulatory knowledge, technical capability, and multi-market presence required to manage elevator cab wall replacement projects from initial assessment through post-alteration inspection in Houston, Dallas, Austin, San Antonio, Los Angeles, and San Diego.
Cab wall replacement is not a purely cosmetic trade; it sits at the intersection of elevator safety codes, building fire codes, ADA accessibility requirements, and state-specific regulatory processes. In California markets, work must be performed by a Certified Qualified Conveyance Company using Certified Competent Conveyance Mechanics, with Cal/OSHA permitting obtained before work begins. In Texas markets, registered contractor status with TDLR is required, and Houston operates under its own city program. AmeriTex Elevator holds the credentials required to operate in these jurisdictions and manages the regulatory workflow on behalf of building owners rather than placing that burden on the property manager.
The company serves a broad range of building types — commercial office, multifamily residential, healthcare, hospitality, retail, and industrial — and brings the material specification depth to match panel selection to the specific performance demands of each environment. From high-traffic stainless steel installations in medical centers to premium veneer renovations in luxury residential properties, AmeriTex Elevator approaches each cab wall replacement project with the technical and regulatory rigor the work demands.
Contact AmeriTex Elevator for a free elevator assessment at 844-646-9660.
Need elevator service you can rely on? AmeriTex Elevator is ready to help.