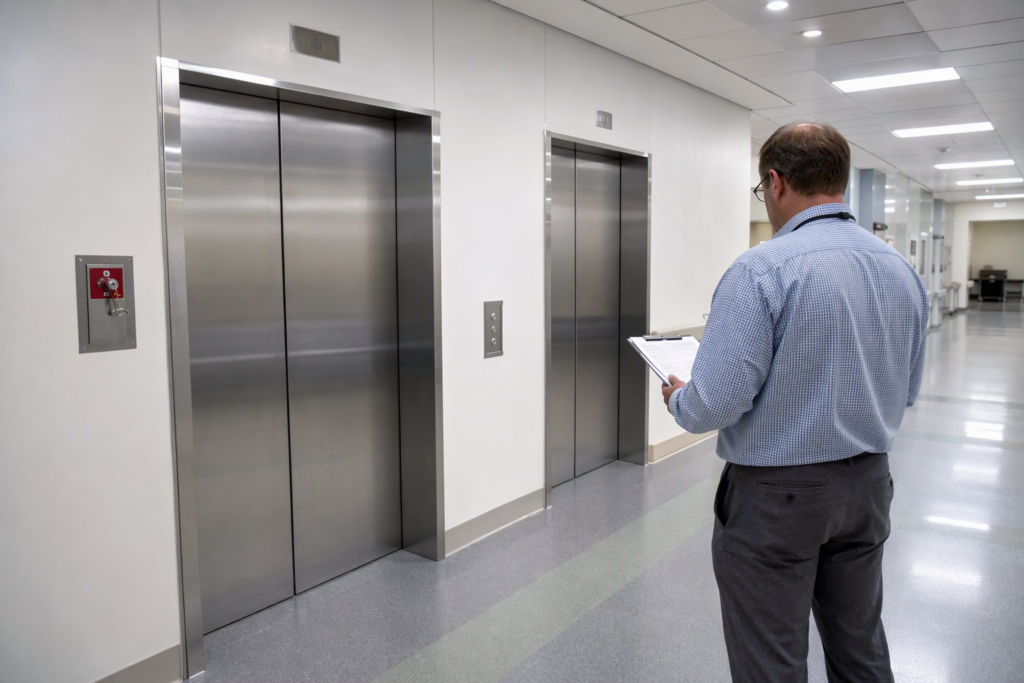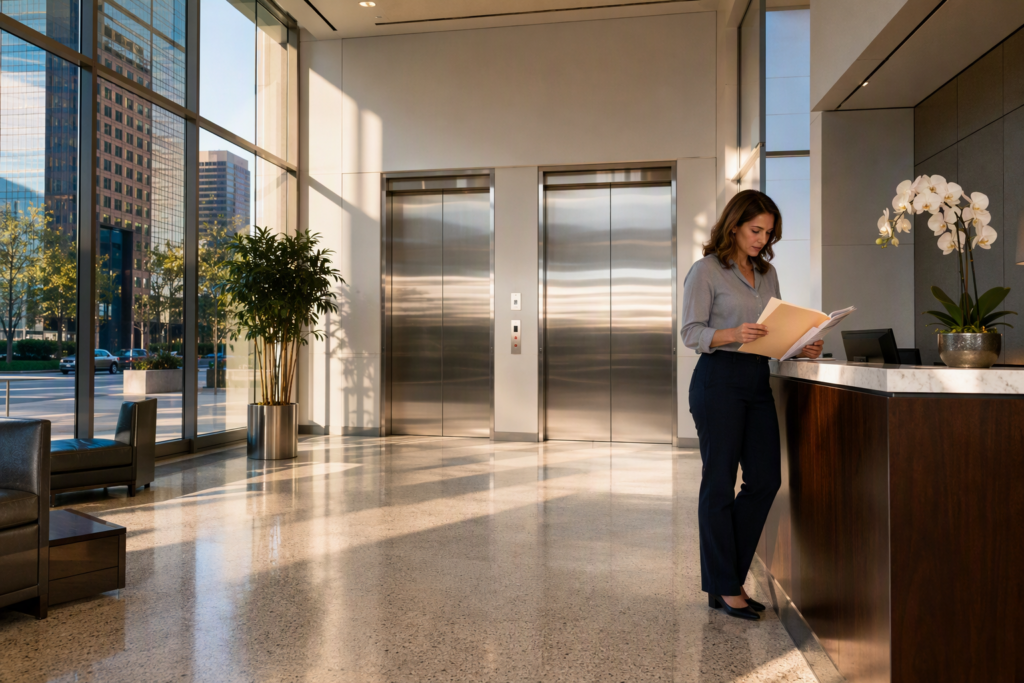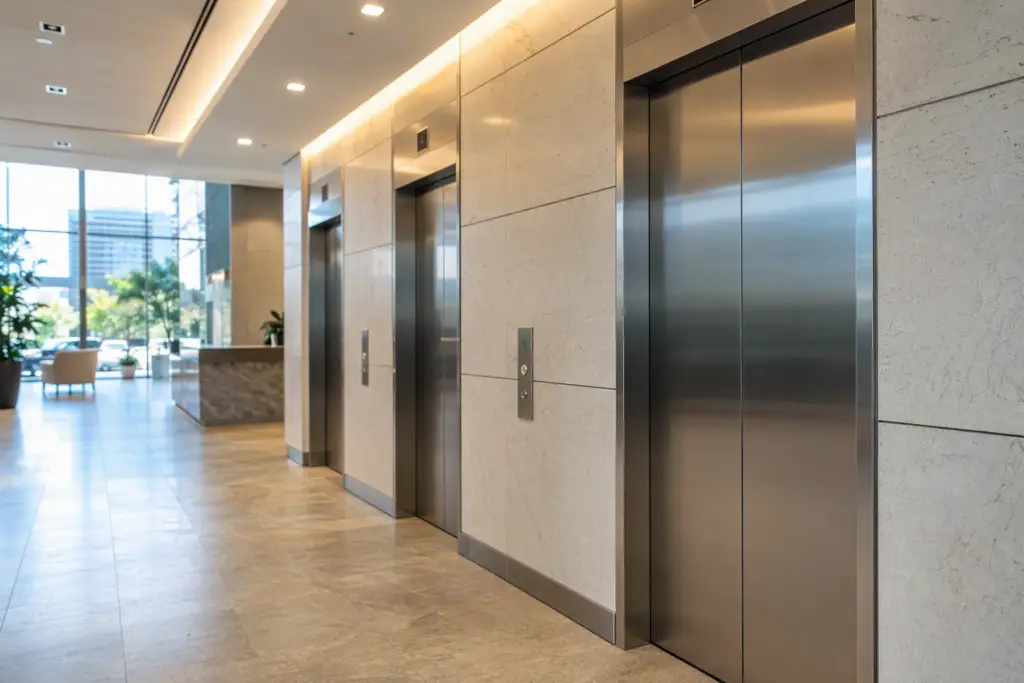
Quick Answer: The number of elevators required in an apartment building, hotel, or office building depends on building height, occupant load, floor area, and applicable local codes — but the baseline federal accessibility standard under the Americans with Disabilities Act (ADA) generally requires at least one accessible elevator in multi-story buildings over two stories or with more than 3,000 square feet per floor, with additional units determined by traffic demand analysis and local building authority requirements.
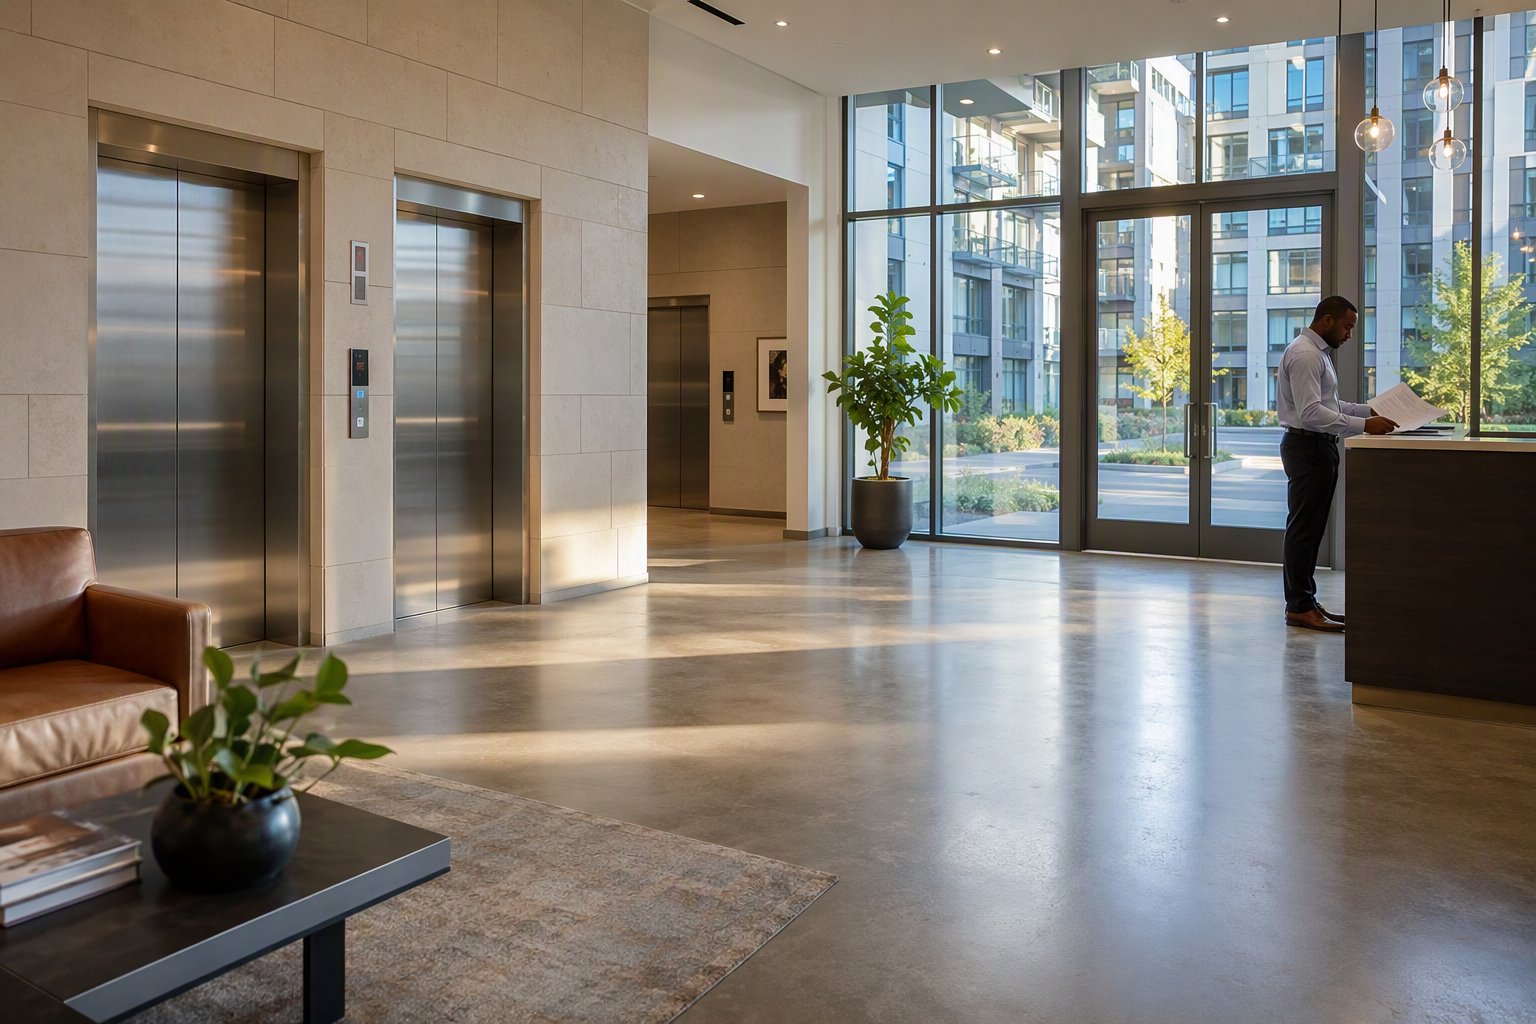
Deciding how many elevators a building needs is one of the most consequential decisions in commercial and residential construction planning. Too few elevators creates bottlenecks, frustrates tenants, and can trigger code violations. Too many drives unnecessary capital costs. This guide breaks down the code minimums, practical planning standards, and key decision factors for apartments, hotels, and office buildings — so owners, developers, and property managers can make informed choices.
What Federal and Industry Codes Actually Say About Elevator Requirements
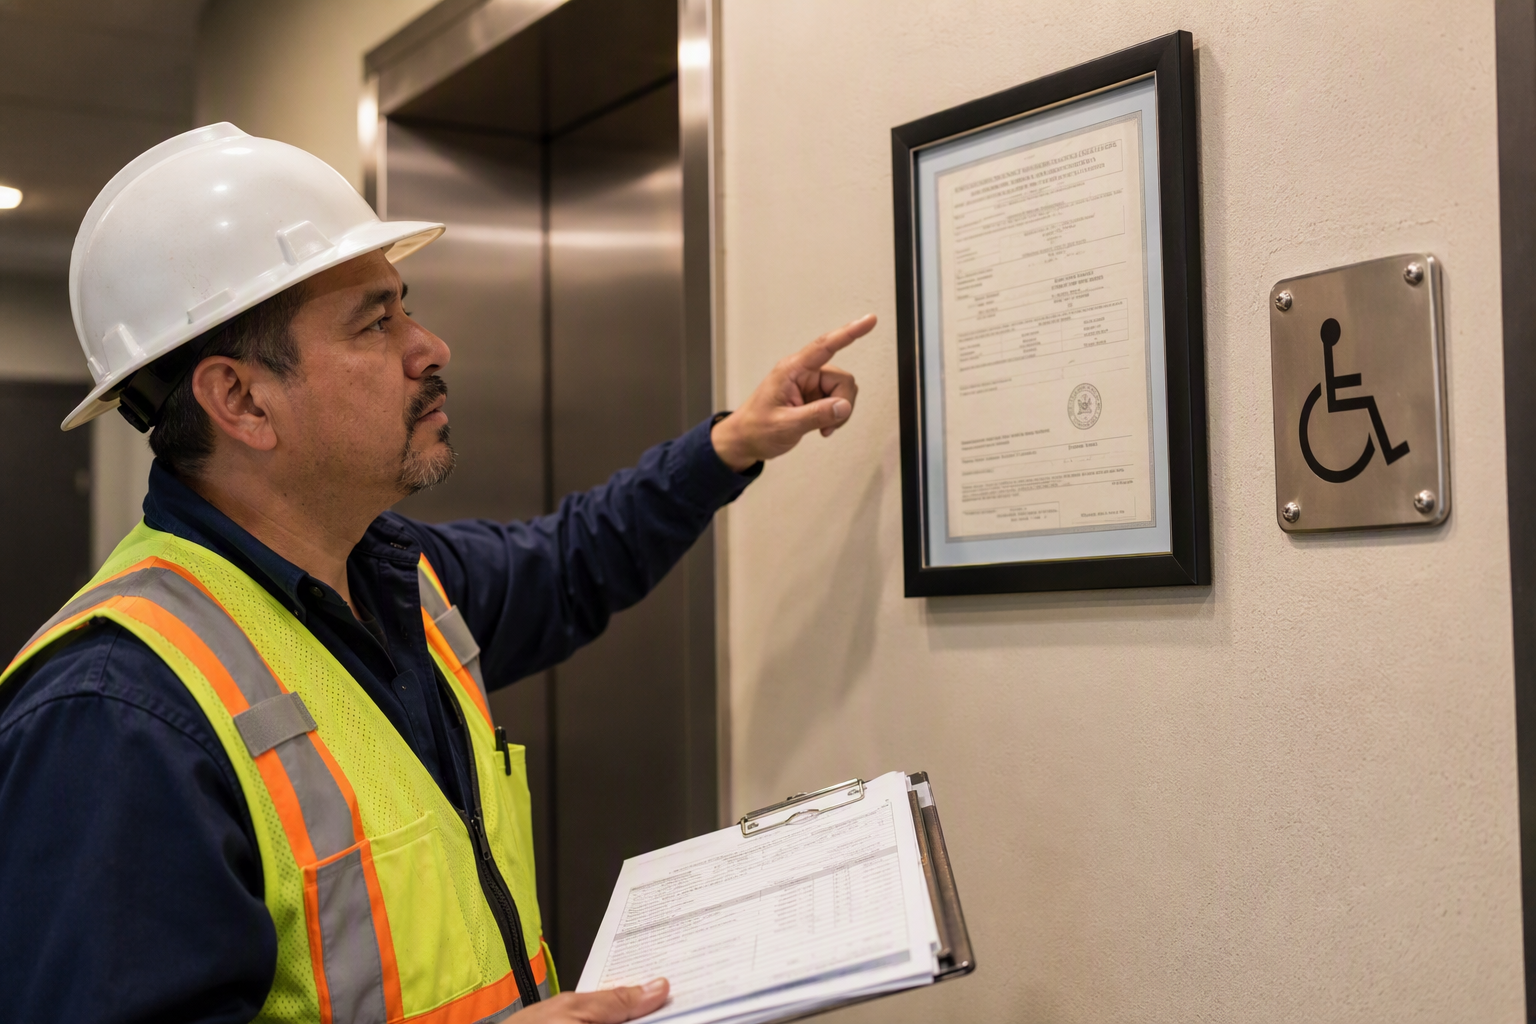
No single federal law dictates exactly how many elevators every building must have. Instead, elevator quantity requirements emerge from a layered combination of federal accessibility law, industry safety standards, and local building codes.
The two primary frameworks to understand are:
- ADA Standards for Accessible Design: The ADA requires that places of public accommodation and commercial facilities be accessible to people with disabilities. For multi-story buildings, this typically means at least one elevator must be provided and meet accessibility specifications — unless the building qualifies for specific exemptions (such as buildings under three stories or with fewer than 3,000 square feet per floor in certain occupancy categories). Private residential buildings covered under the Fair Housing Act have related but distinct requirements.
- ASME A17.1 Safety Code for Elevators and Escalators: This is the primary technical standard governing how elevators are designed, constructed, maintained, and inspected in the United States and Canada. While ASME A17.1 governs the safety and mechanical standards of elevator equipment, local jurisdictions adopt it (often with amendments) to set legal requirements for elevator installation and ongoing inspection cycles. As of the 2019 edition and continuing guidance into 2026, compliance with ASME A17.1 is required in most U.S. jurisdictions.
Beyond these federal and industry frameworks, state building codes and local zoning authorities establish the specific number of elevators required based on occupancy type, building height, and population density. Always verify requirements with the Authority Having Jurisdiction (AHJ) for your specific project location.
Does the ADA Require Elevators in Apartment Buildings?
Yes — with important distinctions. The ADA itself applies primarily to places of public accommodation and commercial facilities. However, apartment buildings are regulated under the Fair Housing Act (FHA) and Section 504 of the Rehabilitation Act (for federally assisted housing), which impose accessibility requirements on multi-family residential buildings.
Under Fair Housing Act guidelines, all multi-family dwellings built for first occupancy after March 13, 1991, with four or more units must meet specific accessibility requirements. Buildings with four or more units and an elevator are required to have all units on accessible routes. Buildings with four or more units but no elevator must have ground-floor units on accessible routes.
The practical implication: if an apartment building has four or more units and is more than one story, providing elevator access to upper floors triggers full accessible-route compliance requirements for those units. Many developers choose to install elevators specifically to unlock upper-floor unit marketability under these standards.
How Many Elevators Does an Apartment Building Need?
Code minimums and practical planning standards diverge significantly for apartment buildings. The minimum required by code may be one accessible elevator — but traffic demand analysis often points to more.
Elevator consultants and traffic engineers typically conduct a traffic analysis that examines:
- Peak-hour passenger demand (typically the morning rush-hour period when residents leave for work)
- Total building population (number of units multiplied by estimated occupancy)
- Number of floors and average floor-to-floor travel time
- Acceptable wait time standards (often targeted at under 60 seconds for residential buildings)
- Elevator car capacity and speed
As a general planning principle used by elevator consultants — though specific thresholds vary by project — residential buildings frequently require one elevator per grouping of floors or per defined population threshold. Any specific number depends on a formal traffic study. Building owners should commission a qualified elevator consultant to perform this analysis before finalizing plans.
How Many Elevators Does a Hotel Need?
Hotel elevator planning is more demanding than residential because hotels experience concentrated peak-demand periods: check-in and check-out times, meal service hours, and convention or event schedules. Hotels must also accommodate luggage carts, housekeeping carts, laundry, and service staff — often requiring dedicated service elevators separate from guest elevators.
Hotel elevator planning generally considers:
- Guest elevators: Sized and quantified based on total room count, number of floors, and peak-hour traffic modeling
- Service/freight elevators: Required in virtually all full-service hotels to separate guest and operational traffic
- ADA-compliant cars: At least one elevator in each bank must meet ADA dimensional and control requirements
Extended-stay and boutique hotels may be able to operate with fewer elevators than full-service convention hotels of similar floor counts, due to different traffic patterns. Again, a traffic study is the authoritative planning tool — generic ratios should be treated as starting points, not final answers.
How Many Elevators Does an Office Building Need?
Office buildings present the most demanding elevator traffic challenge because of highly concentrated peak-demand periods — specifically the morning arrival, lunch hour, and evening departure waves. A building with a modest floor count but high-density office occupancy can require significantly more elevators than a taller residential building with fewer daily peak-demand cycles.
Office elevator planning typically targets an average interval (the average time between successive elevator arrivals at the main lobby) and a handling capacity percentage (the percentage of the building’s population that can be transported in a defined peak period). Elevator consultants establish these targets based on building class (Class A, B, or C office space), tenant expectations, and local market norms.
Dedicated high-rise and low-rise elevator banks, sky lobbies, and destination dispatch systems are all strategies used in larger office buildings to manage traffic efficiently without simply multiplying the number of elevator shafts.
Comparison Table: Elevator Planning Factors by Building Type
| Factor | Apartment Building | Hotel | Office Building |
|---|---|---|---|
| Peak Demand Period | Morning departure, evening return | Check-in/out, meal hours, events | Morning arrival, lunch, evening departure |
| ADA Requirement Trigger | 4+ units, multi-story (Fair Housing) | Multi-story public accommodation (ADA) | Multi-story commercial facility (ADA) |
| Service Elevator Needed? | Often recommended; may be code-required in larger buildings | Yes — typically required in full-service hotels | Yes — freight/service elevator typically required |
| Primary Planning Tool | Traffic analysis (population, floors, wait time) | Traffic analysis + service demand modeling | Traffic analysis (interval, handling capacity) |
| Code Framework | Fair Housing Act, local building code, ASME A17.1 | ADA, local building code, ASME A17.1 | ADA, local building code, ASME A17.1 |
| Minimum Starting Point | 1 accessible elevator (if elevator provided) | 1 accessible elevator per bank | 1 accessible elevator per bank |
| Complexity of Planning | Moderate | High | High |
Pros and Cons Table: Installing More Elevators Than Code Minimum
| Consideration | Pros of Exceeding Minimum | Cons of Exceeding Minimum |
|---|---|---|
| Tenant/Guest Experience | Shorter wait times; higher satisfaction and retention | Marginal improvement at very low occupancy levels |
| Marketability | Competitive advantage in Class A office and luxury residential | Cost may price out of certain market segments |
| Redundancy | One elevator down for maintenance doesn’t paralyze building | Increased maintenance costs for additional units |
| Capital Cost | Easier to build in new construction than retrofit later | Significant upfront cost per additional shaft and cab |
| Code Compliance Buffer | Headroom for future occupancy increases or code changes | May not be required and adds cost without immediate return |
| Long-Term Asset Value | Well-served buildings command higher rents and valuations | Elevators require ongoing inspection, maintenance, and modernization cycles |
What Is the Process for Determining Elevator Requirements for a New Building?
Determining the correct number of elevators for a new building involves a structured process. Owners and developers should follow these steps in order:
- Identify your Authority Having Jurisdiction (AHJ). Contact your local building department to determine which version of the building code and ASME A17.1 has been adopted in your jurisdiction, along with any local amendments.
- Classify your building by occupancy type. Residential, hotel, office, mixed-use, and healthcare buildings are subject to different code requirements and planning standards. Define your occupancy classification before proceeding.
- Determine ADA/Fair Housing obligations. Verify whether the ADA, Fair Housing Act, or both apply to your project, and identify the minimum accessible elevator requirements that result.
- Commission a vertical transportation traffic study. Hire a qualified elevator consultant or vertical transportation engineer to model peak-hour demand, calculate required handling capacity and interval targets, and recommend the minimum number and type of elevators needed.
- Evaluate service and freight elevator needs separately. Guest or resident elevators and service/freight elevators serve different functions. Determine whether your building program requires dedicated service lift capacity.
- Review with your architect and structural engineer. Elevator shaft placement affects structural design, floor plate efficiency, and mechanical systems. Integrate elevator planning into the design process early.
- Submit plans for permit review. Your local building department will review elevator plans and specifications for compliance with adopted codes before issuing permits.
- Plan for ongoing inspection and maintenance compliance. Once installed, elevators must be inspected on cycles defined by the AHJ under ASME A17.1 and local regulations. Budget for a qualified elevator service provider from day one.
Are There Exemptions That Allow a Building to Skip an Elevator?
Yes. Both the ADA and Fair Housing Act contain specific exemptions. Under the ADA, certain buildings under three stories or with fewer than 3,000 square feet per floor in specific occupancy categories may qualify for an elevator exemption — though this does not exempt those buildings from all accessibility requirements. Ramps, lifts, or accessible ground-floor units may still be required.
The Fair Housing Act exemption applies to buildings with fewer than four units, or buildings with four or more units that are entirely on a single story. Single-family homes are generally not covered.
These exemptions are complex, fact-specific, and subject to state and local law that may be more stringent than federal minimums. Any determination of exemption eligibility should be made in consultation with a qualified attorney and your local building authority — not assumed based on general guidance alone.
What Happens If a Building Is Under-Elevatored After Construction?
Under-elevatored buildings face a combination of operational, financial, and legal consequences. Long wait times damage tenant satisfaction and contribute to vacancy and turnover. In some cases, insufficient elevator capacity relative to occupancy can create code compliance questions if local authorities determine the building does not meet current accessibility or safety standards.
Retrofitting elevators into existing buildings is significantly more expensive and disruptive than installing them during original construction. Adding a new elevator shaft typically requires structural modifications, loss of rentable square footage, and extended construction timelines. Modernizing or upgrading existing elevators to increase speed and capacity is sometimes a more practical near-term solution.
AmeriTex Elevator works with building owners to assess existing elevator systems and identify options for improving capacity, efficiency, and code compliance without unnecessary capital expenditure.
What Are the Ongoing Compliance Requirements After Elevators Are Installed?
Installation is only the beginning. Elevators must remain in continuous compliance with the ASME A17.1 Safety Code for Elevators and Escalators as adopted by the local jurisdiction, and must be inspected by a licensed elevator inspector on the schedule required by the AHJ. Failing inspection or operating an elevator with outstanding violations can result in mandatory shutdown, fines, and legal liability.
Workplace safety requirements under OSHA also apply to elevator maintenance workers and contractors performing work on elevator systems. Building owners should ensure that any service provider they engage meets applicable safety training and certification requirements for elevator work.
A proactive maintenance agreement with a qualified elevator service company is the most reliable way to stay ahead of inspection requirements, minimize downtime, and extend the useful life of elevator equipment.
How Does Building Height Affect Elevator Requirements?
Building height is one of the most significant drivers of elevator quantity requirements. As a building grows taller, round-trip travel time increases, which reduces the number of passengers any single elevator can serve per hour. To maintain acceptable wait times and handling capacity at greater heights, more elevators — or faster elevators — are required.
High-rise buildings (generally defined as those over a certain floor threshold, which varies by code jurisdiction) typically require elevator banks segregated by zone (low-rise, mid-rise, high-rise floors) to prevent cars from stopping at every floor on long runs. This zoning strategy improves efficiency but requires more total elevator shafts.
Local high-rise building codes may also impose additional fire service elevator requirements. Many jurisdictions adopting ASME A17.1 provisions require at least one elevator in buildings above a defined height to be equipped for firefighter emergency operation.
What Should Building Owners Look for When Choosing an Elevator Service Provider?
Choosing the right elevator service provider affects inspection outcomes, equipment longevity, tenant experience, and legal compliance. Key factors to evaluate include:
- Independence: Independent elevator service companies — as opposed to manufacturer-captive service organizations — can service multiple brands and are not contractually limited to proprietary parts, which can reduce costs and improve service flexibility.
- Code knowledge: The provider should demonstrate current knowledge of the adopted edition of ASME A17.1 and local jurisdiction requirements.
- Maintenance transparency: Owners should receive clear documentation of all maintenance performed, parts replaced, and any code-related findings — not just a service ticket indicating “work performed.”
- Inspection coordination: A qualified provider assists with scheduling and preparing for AHJ inspections, not just reacting to violations after the fact.
- Modernization capability: As buildings age, elevators require modernization to meet updated codes and performance standards. A provider with modernization expertise can assess when upgrades are necessary and plan them cost-effectively.
AmeriTex Elevator is an independent, certified elevator service company serving building owners and property managers. As an independent provider, AmeriTex is not tied to any single manufacturer, which allows the team to service and maintain a wide range of elevator systems objectively. AmeriTex provides maintenance, inspection support, repair, and modernization services for apartments, hotels, office buildings, and other commercial properties.
Summary: Key Decision Factors for Elevator Quantity
| Decision Factor | Why It Matters | Who Determines It |
|---|---|---|
| Building occupancy type | Sets applicable code framework (ADA, Fair Housing, commercial building code) | Architect + AHJ |
| Number of stories / building height | Drives round-trip time and handling capacity calculations | Elevator consultant |
| Total occupant population | Determines peak-hour demand volume | Elevator consultant |
| Acceptable wait time standard | Sets performance target that defines minimum elevator count | Owner + elevator consultant |
| Service vs. passenger needs | Many buildings require separate service elevator capacity | Architect + owner |
| ADA / Fair Housing compliance | Federal law sets minimum accessible elevator obligations | Attorney + AHJ |
| Local code adoption (ASME A17.1 edition) | Sets technical standards and inspection requirements | AHJ |
| Long-term maintenance and modernization plan | Affects lifecycle cost and ongoing code compliance | Elevator service provider |
Ready to Assess Your Building’s Elevator Needs?
Elevator planning decisions made early in a project — or revisited proactively in an existing building — have lasting impacts on tenant satisfaction, operational efficiency, and regulatory compliance. Whether you are planning new construction, evaluating an acquisition, or managing a building with aging elevator systems, a professional assessment is the right starting point.
Contact AmeriTex Elevator for a free elevator assessment. AmeriTex Elevator’s team of independent elevator professionals can evaluate your building’s existing systems, identify compliance gaps, and provide objective guidance on maintenance, modernization, and capacity planning — without manufacturer bias.
Call AmeriTex Elevator today: 866-679-4313
AmeriTex Elevator — Independent elevator service for apartments, hotels, office buildings, and commercial properties.
Need elevator service you can rely on? AmeriTex Elevator is ready to help.