How Much Does It Cost to Install a New Elevator in a Commercial Building?
For commercial building owners, developers, and facilities managers, elevator installation is one of the most significant capital expenditures in a construction or renovation project. The total cost is shaped by dozens of interdependent variables — from the mechanical system selected to local permit fees and ADA accessibility mandates. This guide breaks down every major cost driver, compliance obligation, and planning consideration so decision-makers can approach the process with accurate expectations.
What Is the Typical Cost Range to Install a Commercial Elevator?

Commercial elevator installation costs vary widely based on system type, building height, and regional labor markets. While a precise national average is difficult to pin down without a site-specific assessment, industry procurement patterns consistently show the following general cost tiers:
- Hydraulic elevators (2–5 stops): Generally among the more affordable options for low-rise buildings, often cited in the lower portion of the overall range.
- Traction elevators (mid- to high-rise): Higher upfront cost due to mechanical complexity, counterweight systems, and machine room requirements.
- Machine-room-less (MRL) traction elevators: Competitive with traditional traction systems in many markets; eliminate the need for a dedicated machine room, which can offset construction costs elsewhere.
- Pneumatic vacuum elevators: Typically reserved for light-duty or low-traffic commercial settings; cost structure differs significantly from conventional systems.
Because every building presents unique structural, zoning, and operational conditions, the figures above represent orientation points rather than fixed quotes. A professional site assessment from a qualified elevator contractor is the only reliable way to obtain project-specific pricing.
What Are the Main Cost Factors for a Commercial Elevator Installation?

Several variables interact to determine the final installed cost of a commercial elevator. Understanding each factor helps building owners evaluate bids and avoid unexpected budget overruns.
1. Elevator Type and Drive System
The mechanical design — hydraulic, geared traction, gearless traction, or MRL — is the single largest determinant of equipment cost. Hydraulic systems are simpler and less expensive for buildings with five or fewer floors. Traction systems are required for taller structures and command a higher price due to the complexity of the drive machinery and counterweight assembly.
2. Number of Stops and Travel Distance
Each additional floor served adds cost through longer hoistway construction, additional door assemblies, control system complexity, and wiring. A two-stop installation will cost substantially less than a ten-stop system in the same building type.
3. Hoistway and Pit Construction
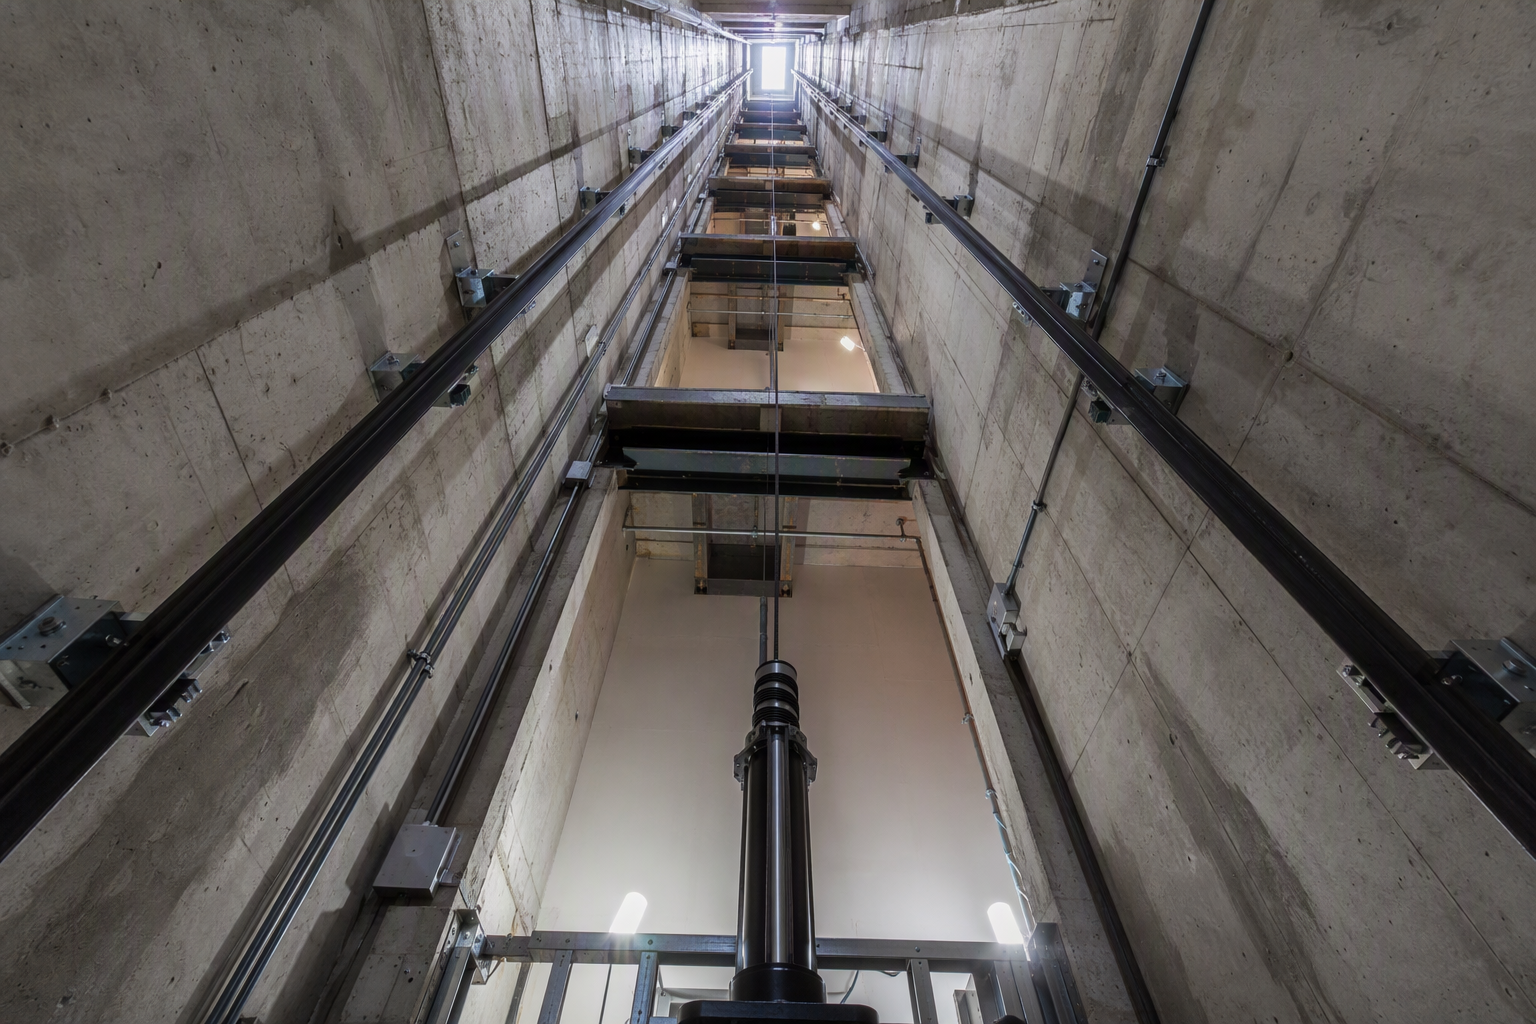
If the building does not already have a prepared hoistway and pit, their construction can represent a significant portion of total project cost. Concrete work, structural reinforcement, and waterproofing all add to the budget. Existing hoistways may require modification to meet current dimensional and clearance requirements under the ASME A17.1 Safety Code for Elevators and Escalators.
4. Cab Size, Finishes, and Customization
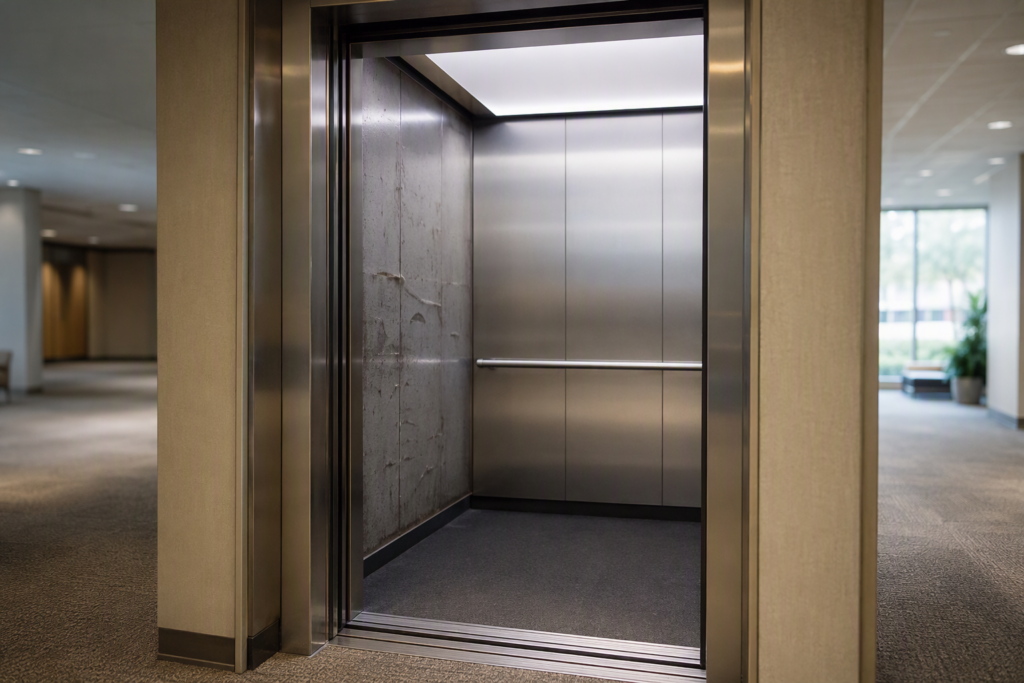
Commercial elevator cabs range from functional stainless-steel interiors designed for freight use to fully customized passenger cabs with specialty lighting, flooring, and wall panels. Architectural finishes can add tens of thousands of dollars to the equipment cost alone.
5. Capacity Requirements
Load capacity — measured in pounds — must be matched to the building’s intended use. A medical facility or freight application requires a much higher capacity rating than a standard office elevator, which affects the size of the motor, the structural requirements of the platform, and ultimately the cost.
6. Local Labor and Permitting
Labor rates for licensed elevator mechanics vary significantly by region and union affiliation. Permit fees, inspection fees, and plan review costs are set by local authorities having jurisdiction (AHJ) and can range from a few hundred to several thousand dollars depending on the municipality.
7. ADA Compliance Requirements
Commercial elevators must meet the requirements of the Americans with Disabilities Act (ADA), which mandates minimum cab dimensions, door widths, control panel height and reach ranges, audible and visual floor indicators, and Braille signage, among other provisions. These requirements are non-negotiable and must be factored into both equipment selection and installation planning.
8. Electrical Infrastructure
New elevator installations frequently require dedicated electrical service upgrades, including new panels, conduit runs, and in some cases transformer upgrades. These electrical costs are often quoted separately from the elevator contract itself and should be clarified during the bidding process.
9. Machine Room or Overhead Space Requirements
Traditional traction elevators require a machine room above or adjacent to the hoistway. If that space must be constructed or converted, the cost is added to the project. MRL systems reduce or eliminate this requirement, which can be a meaningful trade-off in buildings where space is at a premium.
10. Project Timeline and Coordination
In active commercial buildings, installation must often be phased around business operations, which can extend timelines and increase labor costs. Coordination with general contractors, structural engineers, and inspectors affects overall project duration.
What Compliance Codes Govern Commercial Elevator Installation?
Commercial elevator installation in the United States is governed by a layered framework of national codes and local amendments. Understanding these requirements is essential before committing to an equipment specification.
- ASME A17.1 Safety Code for Elevators and Escalators: The foundational safety standard adopted (with local amendments) by most U.S. jurisdictions. It governs hoistway construction, clearances, electrical requirements, safety devices, and inspection intervals. The 2022 edition is the most recently published; always verify which edition your local AHJ has adopted.
- Americans with Disabilities Act (ADA): Establishes accessibility requirements for elevators in public accommodations and commercial facilities. ADA Standards for Accessible Design must be addressed in equipment selection, cab configuration, and signage.
- OSHA Standards: Occupational Safety and Health Administration regulations apply to the construction phase of elevator installation, governing worker safety in and around the hoistway during the project.
- Local Building Codes and AHJ Requirements: Most states and many municipalities layer additional requirements on top of ASME A17.1. Some jurisdictions require specific inspection frequencies, contractor licensing, and permit documentation that go beyond national minimums.
Failure to comply with any of these frameworks can result in failed inspections, mandatory remediation, fines, and liability exposure. A knowledgeable elevator contractor will document compliance with all applicable codes as part of the project deliverable.
How Long Does It Take to Install a New Commercial Elevator?
Installation timelines vary considerably based on elevator type, site readiness, and supply chain conditions. As a general orientation:
- Hydraulic elevator installations in prepared hoistways tend to have shorter lead times than traction systems.
- Equipment lead times from manufacturers can range from several weeks to several months depending on the system specified and current production schedules.
- Hoistway construction, if required, must precede equipment installation and adds time to the overall project schedule.
- Final inspection by the local AHJ is required before the elevator can be placed in service; scheduling delays for inspections are common in high-demand markets.
Project owners should plan conservatively and build contingency time into construction schedules, particularly for larger or more complex installations.
What Is the Difference Between Hydraulic and Traction Elevators in Terms of Cost?
The choice between hydraulic and traction technology is often framed as a cost decision, but it is fundamentally an engineering and operational decision that has cost implications.
Hydraulic systems use a fluid-driven piston mechanism and are well-suited to low-rise applications. They generally cost less to purchase and install than traction systems, but they have higher ongoing energy consumption and require periodic hydraulic fluid maintenance and eventual fluid disposal, which carries environmental compliance considerations.
Traction systems — whether geared, gearless, or MRL — use a counterweight and cable or belt drive. They are more energy efficient over the long operational life of the equipment and are the only viable choice for buildings above approximately five to six stories. The higher upfront cost is frequently offset by lower operating costs and a longer service life in high-use applications.
For commercial building owners conducting a lifecycle cost analysis, the operational cost difference between system types over a 20- to 30-year horizon can be as significant as the installation price differential.
Are There Hidden Costs in Commercial Elevator Installation?
Several cost categories are frequently overlooked in initial budgeting:
- Structural engineering fees: An engineer of record may be required to certify hoistway and pit construction, adding professional fees to the project budget.
- Temporary hoisting solutions: During installation in active buildings, temporary material handling arrangements may be necessary.
- Permit escalation: In some jurisdictions, plan review takes longer than anticipated, delaying the project start and potentially increasing costs if contractor schedules shift.
- Remediation of existing conditions: In renovation projects, discovery of asbestos, outdated electrical systems, or structural inadequacies in the proposed hoistway location can add substantial remediation costs before elevator work begins.
- Ongoing maintenance contracts: While not an installation cost, a full-service maintenance agreement is a recurring expense that should be budgeted from day one of operation. Regular maintenance is also required by the ASME A17.1 Safety Code for Elevators and Escalators to maintain the equipment in safe operating condition.
- Annual inspections: Periodic inspections by state- or locally-licensed inspectors are mandated in virtually every U.S. jurisdiction and carry recurring fees.
How Do Building Height and Number of Floors Affect Installation Cost?
Building height and the number of floors served have a near-linear relationship with cost. Each additional stop requires an additional landing door assembly, additional control system logic, additional wiring and conduit, and additional hoistway structure. For traction systems, longer travel distances also affect the counterweight and rope/belt assembly specifications.
Beyond the equipment itself, taller buildings often require more robust fire service recall systems, emergency communication equipment, and seismic bracing in applicable geographic zones — all of which are governed by ASME A17.1 and local amendments.
How Should a Commercial Building Owner Evaluate Elevator Installation Bids?
When soliciting bids for a commercial elevator installation, a structured evaluation process protects the owner from both underpriced bids that exclude critical scope and overpriced bids that include unnecessary options.
- Define the full scope in writing before soliciting bids. Include hoistway dimensions, number of stops, required capacity, cab finish specifications, and all code compliance requirements. Inconsistent scope leads to incomparable bids.
- Verify contractor licensing and jurisdiction approval. Most states require elevator contractors and mechanics to hold specific licenses. Confirm that every bidder is licensed in the project jurisdiction before evaluating their price.
- Request an itemized breakdown. Bids should separate equipment cost, labor, electrical coordination, permit fees, and any allowances for unforeseen conditions. Lump-sum bids without breakdowns make scope comparison impossible.
- Ask for references from comparable commercial projects. Experience with the building type and elevator system specified is a meaningful differentiator.
- Clarify the warranty structure. Understand what is covered, for how long, and by whom — the manufacturer, the installing contractor, or a third-party service provider.
- Compare lifecycle cost, not just installed cost. Factor in projected energy consumption, maintenance requirements, and expected service life when comparing systems with significantly different purchase prices.
- Review the proposed project schedule. A low bid with an unrealistic schedule may cost more in the long run through construction delays and coordination disruptions.
What Industry Trends Are Shaping Commercial Elevator Costs in 2025–2026?
Several forces are influencing the commercial elevator market in 2025 and 2026:
- Supply chain normalization: After significant material and component delays in prior years, the elevator supply chain has generally stabilized, though lead times for specialty components remain longer than pre-2020 norms in some product lines.
- Sustainability and energy efficiency standards: Building owners and developers are increasingly specifying energy-efficient drive systems, regenerative drives (which return energy to the building’s electrical grid during descent), and LED cab lighting as standard rather than optional features. These upgrades affect upfront cost but improve operational efficiency over the equipment life.
- Connected and predictive maintenance technology: Modern elevator control systems increasingly include remote monitoring, diagnostic data transmission, and predictive maintenance capabilities. While these features add to equipment cost, they reduce unplanned downtime and can lower long-term maintenance expenses.
- Evolving accessibility standards: Ongoing refinement of ADA guidance and state-level accessibility codes is pushing equipment manufacturers to update standard cab configurations, which affects baseline equipment specifications and pricing.
- Labor market dynamics: The elevator mechanic workforce continues to face recruitment and retention pressures in many markets, which sustains upward pressure on installation labor costs in high-demand regions.
- Code cycle updates: Jurisdictions are progressively adopting more recent editions of ASME A17.1, which can require updated safety features and components compared to older code editions — affecting both new installations and modernization projects.
Does a New Elevator Require an Annual Inspection?
Yes. In virtually every U.S. state and municipality, commercial elevators are required to undergo periodic safety inspections by a licensed inspector — typically on an annual basis, though some jurisdictions require more frequent inspections for high-use or high-occupancy applications. These inspections verify that the equipment continues to operate in compliance with the applicable edition of ASME A17.1 and local code requirements. Operating a commercial elevator without a valid certificate of inspection exposes building owners to regulatory penalties and liability risk.
What Happens During the Commercial Elevator Installation Process?
- Site assessment and engineering review: A qualified elevator contractor conducts a site survey to evaluate hoistway conditions, structural adequacy, electrical infrastructure, and code compliance requirements. Engineering documents are prepared as required by the AHJ.
- Permit application: The contractor submits permit applications and engineering drawings to the local AHJ for plan review and approval. Work cannot legally begin until permits are issued in most jurisdictions.
- Hoistway preparation: If not already in place, the hoistway, pit, and overhead space are constructed or prepared to the specifications required by the elevator design and applicable codes.
- Equipment delivery and staging: Elevator components are delivered to the site and staged for installation. Coordination with general contractors and building management is required to ensure safe staging and access.
- Mechanical and electrical installation: Licensed elevator mechanics install the drive system, guide rails, car frame, cab, door assemblies, control system, and all associated wiring and electrical components.
- Initial testing and adjustment: The contractor conducts comprehensive functional testing, safety device testing, and adjustment to manufacturer specifications before requesting inspection.
- AHJ inspection: A licensed inspector from the local authority having jurisdiction conducts a formal safety inspection. Any deficiencies identified must be corrected before approval is granted.
- Certificate of occupancy/operation issued: Upon passing inspection, the elevator receives its operating certificate and may be placed in service.
- Owner training and documentation handoff: The contractor provides building management with operating instructions, maintenance documentation, and emergency procedures.
- Ongoing maintenance program established: A maintenance agreement should be in place from the first day of operation to maintain the equipment in safe, code-compliant condition.
Can Existing Buildings Be Retrofitted with a New Commercial Elevator?
Yes, and retrofits are common in older commercial buildings seeking to add accessibility, improve tenant experience, or comply with current ADA requirements. Retrofit installations present unique challenges compared to new construction:
- Identifying a structurally adequate location for the hoistway without disrupting critical building systems
- Working within existing floor-to-floor heights that may not conform to modern standard clearance requirements
- Managing construction activity in an occupied building
- Potentially discovering concealed conditions (asbestos, outdated wiring, inadequate structural framing) that require remediation
Retrofit costs typically exceed those for comparable new-construction installations because of these additional complexities. A thorough pre-installation assessment is especially important in retrofit scenarios.
How Does AmeriTex Elevator Approach Commercial Installation Projects?
AmeriTex Elevator provides commercial elevator installation services with an emphasis on code compliance, transparent project communication, and long-term equipment performance. The team works with building owners, developers, architects, and general contractors to assess site conditions, identify the appropriate elevator system for the application, and coordinate the installation process from permit application through final inspection. AmeriTex Elevator approaches each project as a data-driven analysis of the building’s specific requirements — rather than a one-size-fits-all equipment recommendation — ensuring that owners receive a solution matched to their operational needs, budget parameters, and compliance obligations.
What Questions Should a Building Owner Ask Before Signing an Elevator Installation Contract?
- Is your company licensed to install elevators in this jurisdiction?
- Which edition of ASME A17.1 does the local AHJ currently enforce, and is your specification compliant?
- Does this scope include all permit fees, inspection fees, and electrical coordination?
- What are the payment milestones, and what triggers each payment?
- How are unforeseen conditions (concealed structural issues, code non-compliance discovered during demolition) handled contractually?
- What is the projected installation timeline, and what are the schedule risk factors?
- What warranty is provided on the equipment and on the installation labor?
- What maintenance services do you offer post-installation, and at what cost?
- Can you provide references from commercial projects of similar scope completed in the past two years?
Get an Accurate Cost Assessment for Your Commercial Elevator Project
Every commercial elevator installation is different. The only way to establish an accurate budget is through a professional site assessment that accounts for the specific conditions, compliance requirements, and operational needs of the building. Relying on national averages or online calculators without a site review consistently leads to budget surprises during construction.
AmeriTex Elevator’s team evaluates commercial projects across a full range of building types and elevator systems, providing building owners and project managers with the detailed, code-grounded information needed to make confident decisions.
Contact AmeriTex Elevator for a free elevator assessment: 866-679-4313
Need elevator service you can rely on? AmeriTex Elevator is ready to help.