How to Get an Elevator Installed in a New Construction Multifamily Building: What You Need to Know Before the Project Starts
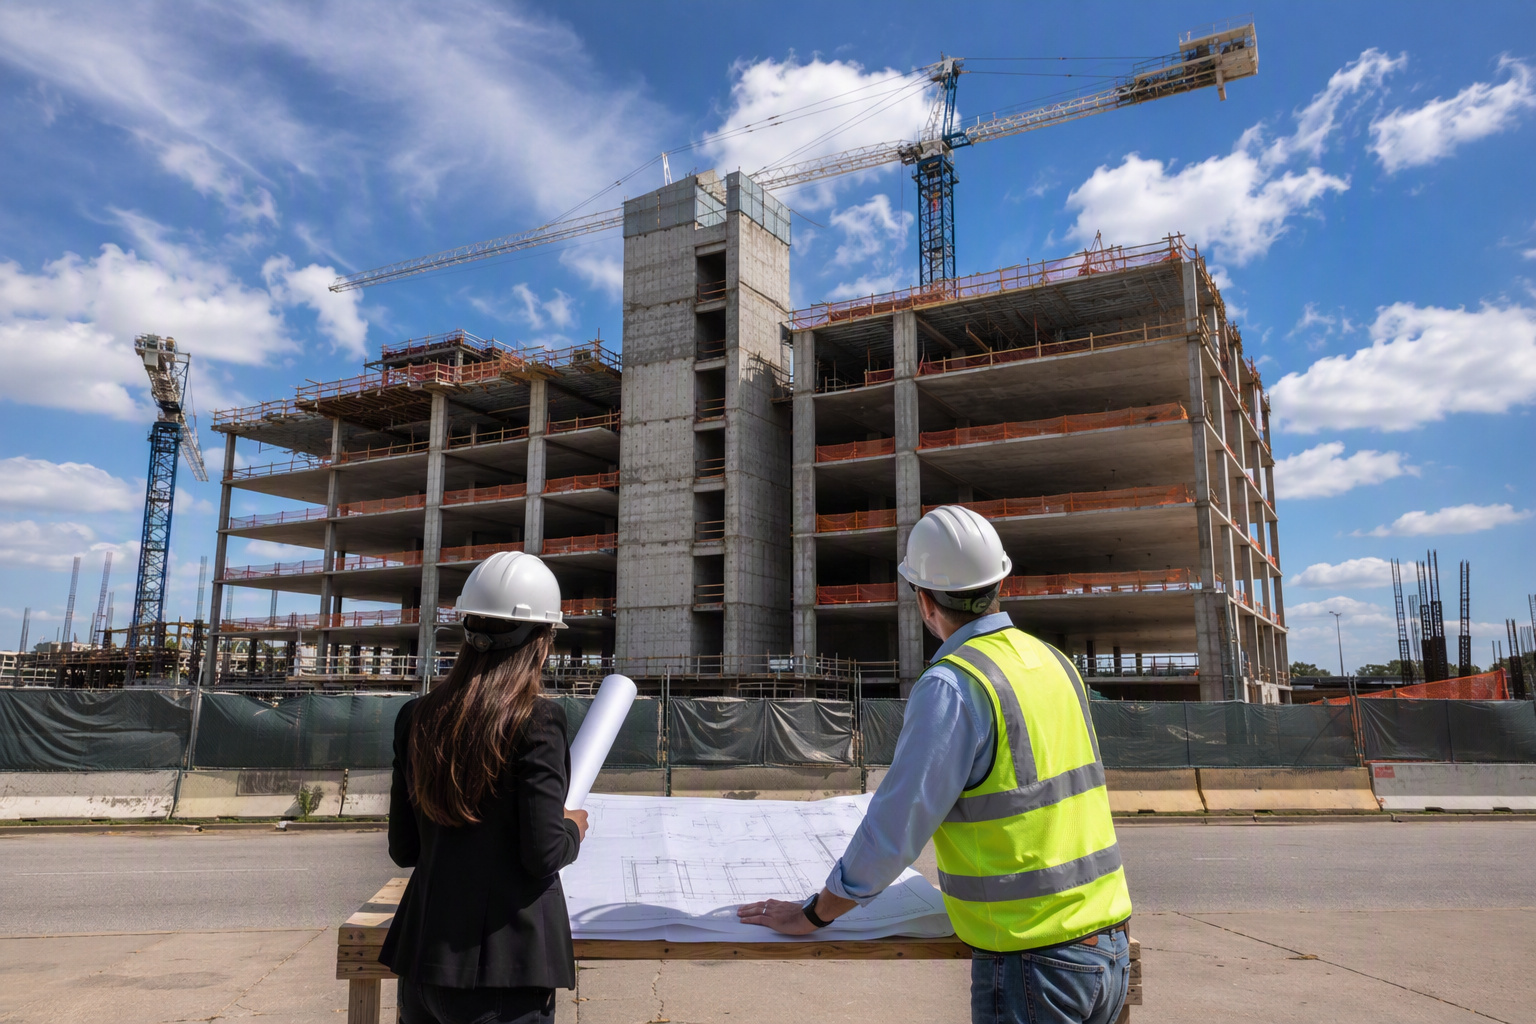
For developers and general contractors planning a new multifamily project in California or Texas, the elevator installation process is one of the most sequencing-sensitive elements of the entire build. Miss an early coordination window and you risk structural rework, permit delays, and occupancy certificate hold-ups. This guide covers every stage of the process — from pre-design decisions through final inspection — so your project team enters the process fully prepared.
Why Elevator Planning Must Start at the Schematic Design Phase
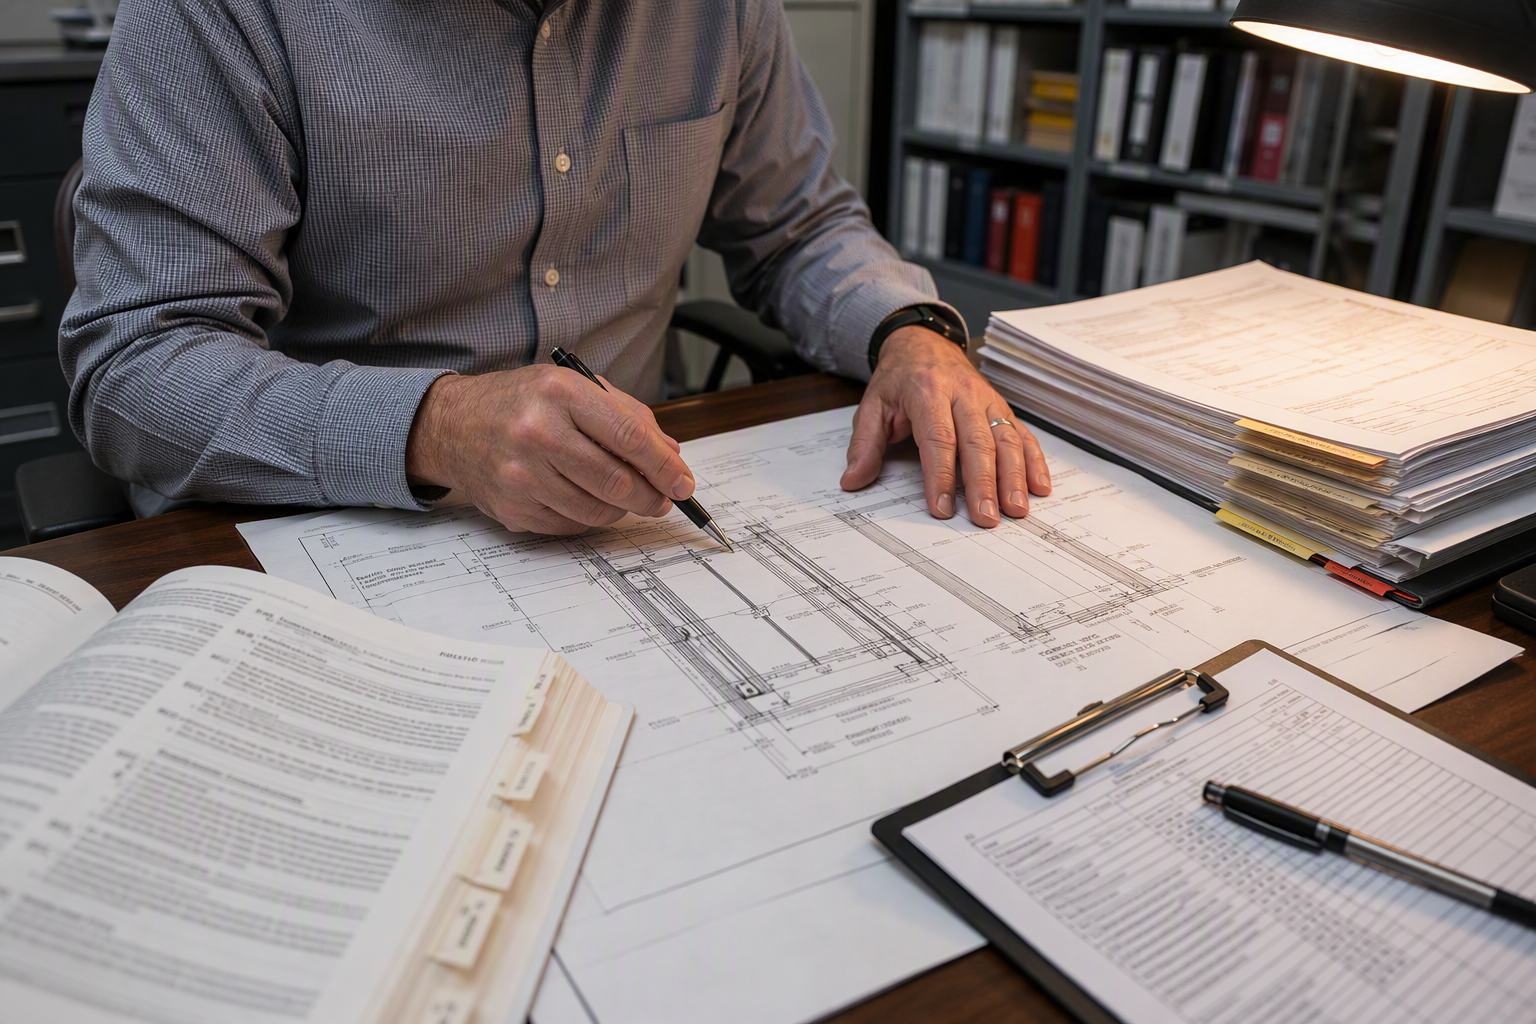
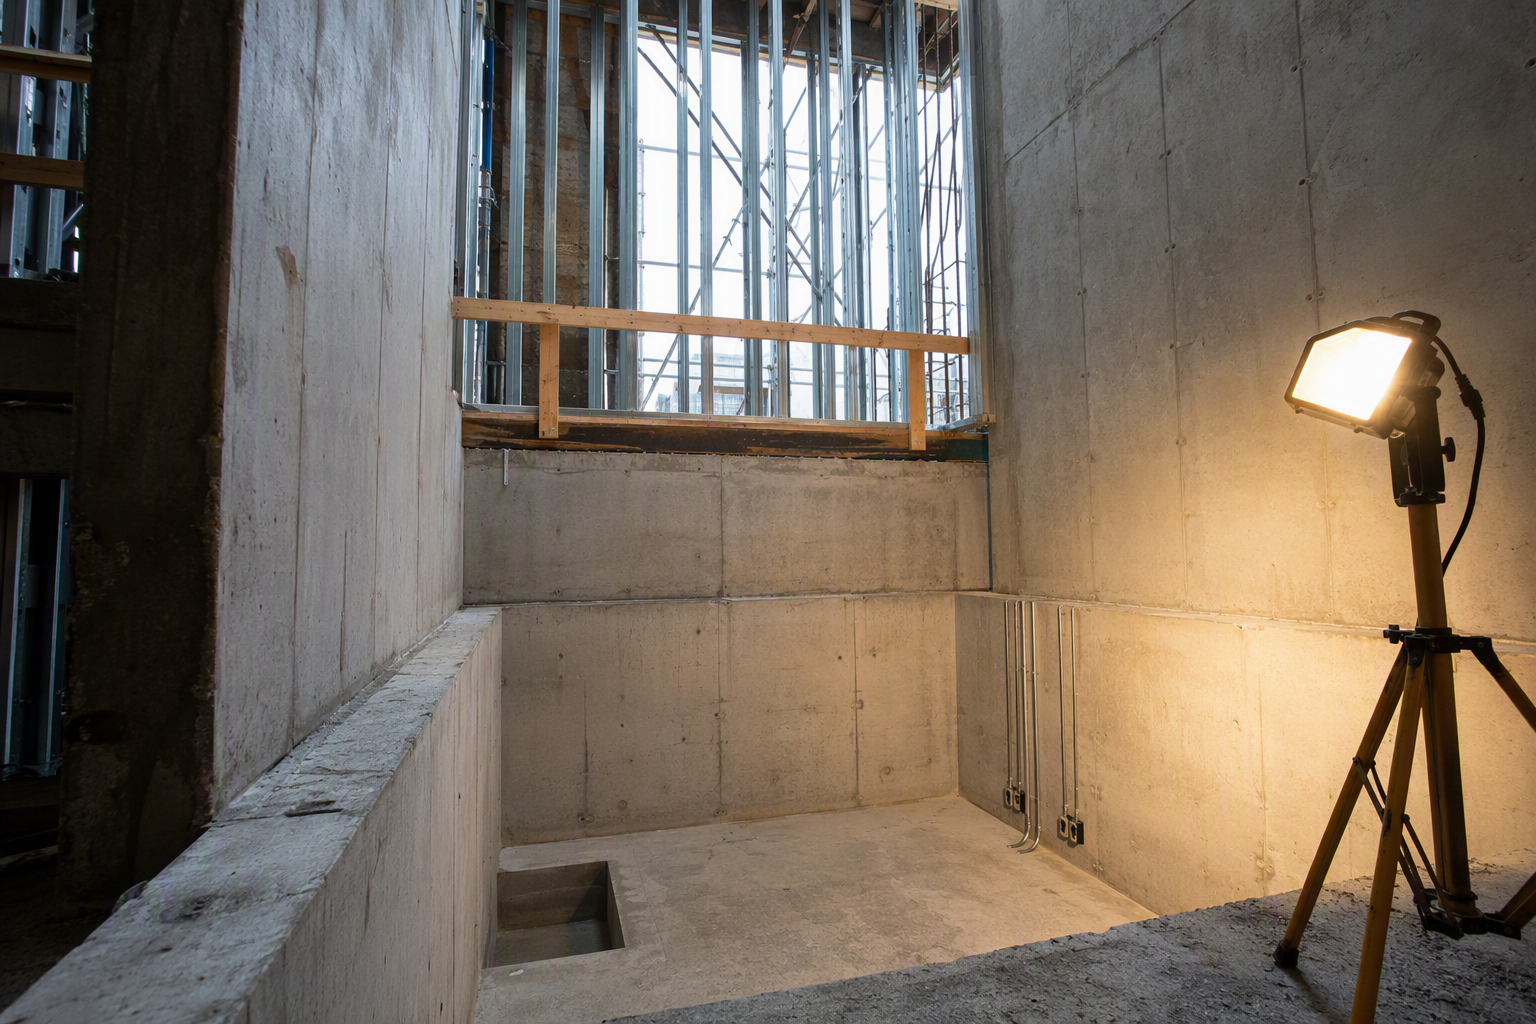
One of the most common and costly mistakes in multifamily new construction is treating the elevator as a finish-phase procurement. In reality, the hoistway — the vertical shaft that houses the elevator — must be designed into the structural frame from the very beginning. The hoistway dimensions, pit depth below grade, overhead clearance at the top floor, and machine room or machine-room-less (MRL) space requirements all directly affect the building’s framing, foundation, and MEP (mechanical, electrical, plumbing) routing.
Engaging an elevator consultant or a qualified elevator contractor during schematic design allows the design team to confirm hoistway size and tolerances before structural drawings are permitted. Changes to a concrete hoistway after the structure is poured are extraordinarily expensive and can delay a project by months. AmeriTex Elevator works with architects and developers during pre-design to prevent exactly this scenario.
What Code Requirements Apply to Elevators in Multifamily Buildings in California and Texas?
In both California and Texas, new elevator installations must comply with the ASME A17.1 Safety Code for Elevators and Escalators, which is the foundational national standard adopted and enforced by state and local Authorities Having Jurisdiction (AHJs). The AHJ in your jurisdiction — which may be the state elevator safety board, the county, or the municipality — enforces ASME A17.1 compliance through the permit and inspection process.
In addition, any multifamily building covered by the Americans with Disabilities Act (ADA) must provide accessible routes, which typically means elevator access is required in new construction multifamily buildings of four or more stories. ADA-compliant cab dimensions, door widths, control panel heights, and hall call button placement must be incorporated into the design from the start — retrofitting for ADA compliance after construction is substantially more costly than building it in correctly.
Workplace safety during the installation process is governed by OSHA standards applicable to construction sites. Elevator contractors are responsible for maintaining OSHA-compliant working conditions throughout the installation, including fall protection in open hoistways and proper material handling procedures.
What Are the Main Steps to Get an Elevator Installed in a New Construction Multifamily Building?
- Engage an elevator contractor or consultant during schematic design. Share preliminary floor plans and occupancy projections so the elevator professional can recommend the appropriate equipment type, capacity, speed, and number of units required for the building’s traffic demand.
- Confirm hoistway dimensions and structural requirements. The elevator contractor works with the structural engineer of record to define pit depth, overhead clearance, hoistway width and depth, and — for MRL systems — the location of the machine space at or near the top of the hoistway.
- Select elevator type and equipment. Common options for multifamily buildings include hydraulic elevators (typically suited for low-rise applications), traction elevators (geared or gearless, for mid- to high-rise), and machine-room-less (MRL) traction systems. Each type carries different structural, electrical, and space requirements.
- Submit elevator permit application to the AHJ. In California and Texas, elevator permits are required before installation work begins. The application typically includes shop drawings, equipment specifications, and hoistway layout plans. The AHJ reviews these for compliance with ASME A17.1 and applicable local amendments before issuing a permit.
- Coordinate rough-in with the general contractor. Once the permit is issued, the elevator contractor coordinates with the GC for hoistway rough-in: conduit, electrical service, pit waterproofing, and sill angles or brackets embedded in the structure.
- Complete elevator installation during the building’s interior phase. After the structure is closed in and the hoistway is weather-protected, the elevator contractor installs the mechanical, electrical, and cab components. This phase includes installing rails, hoist machinery, doors, wiring, and the control system.
- Request AHJ inspection and witness testing. The AHJ inspector conducts a formal inspection and witnessing of required tests — including load tests, safety device tests, and electrical tests — as specified in ASME A17.1. No elevator may be placed into service without passing this inspection and receiving a Certificate of Operation.
- Obtain Certificate of Operation before occupancy. The Certificate of Operation (or equivalent operating permit in your jurisdiction) is required before residents can use the elevator. The building’s certificate of occupancy is often contingent on all elevators passing inspection.
- Establish an ongoing maintenance and inspection program. After the elevator enters service, it enters a recurring inspection cycle governed by ASME A17.3 Safety Code for Existing Elevators and Escalators and enforced by the AHJ. A maintenance agreement with a licensed elevator contractor should be in place from day one of operation.
How Long Does the Elevator Installation Process Take for a New Multifamily Building?
Timeline varies considerably based on building height, elevator type, equipment lead times, and AHJ permit review cycles. As a qualitative framework: permit review alone — particularly in high-volume jurisdictions — can take several weeks to several months depending on the AHJ’s workload and the completeness of the submitted drawings. Equipment lead times for commercial traction systems have extended in recent years due to supply chain pressures, making early procurement or reservation of equipment a strategic priority for developers with firm delivery schedules.
The physical installation phase for a single elevator in a mid-rise multifamily building typically spans multiple weeks to a few months depending on the number of stops, the equipment type, and site conditions. AHJ inspection scheduling adds additional time after installation is complete. Development teams should consult with their elevator contractor as early as possible to build realistic timelines into the project schedule.
What Factors Drive the Cost of a New Construction Elevator in a Multifamily Building?
Cost is driven by a combination of equipment, site, and regulatory factors. Key variables include:
- Elevator type: Hydraulic systems generally carry lower equipment costs than traction systems, but traction (including MRL) is typically required for taller buildings and offers better energy efficiency over the life of the asset.
- Number of stops and travel height: More floors mean longer rails, more door assemblies, and more complex wiring — all of which increase cost.
- Capacity and cab size: Larger, heavier-capacity units required for freight or accessibility purposes cost more than standard residential-sized cabs.
- Cab finishes: Luxury multifamily projects often specify custom cab interiors — flooring, wall panels, ceiling features, and lighting — that add substantially to the overall cost compared to standard commercial finishes.
- Pit and overhead conditions: Non-standard pit depths or limited overhead clearance may require special equipment or engineered solutions that increase cost.
- AHJ permit and inspection fees: These vary by jurisdiction and are required line items in any project budget.
- Prevailing wage requirements: Certain publicly funded or tax-credit multifamily projects in California and Texas may be subject to prevailing wage laws that affect labor costs for elevator installation.
AmeriTex Elevator provides detailed project assessments that allow development teams to understand cost drivers for their specific building configuration before budgets are finalized.
How Many Elevators Does a Multifamily Building Need?
The required number of elevators is not universally prescribed by a single code section but is instead a function of traffic analysis, building height, unit count, and occupancy type. ADA requirements establish that accessible routes must be provided, but traffic engineering — how many cars are needed to serve peak morning and evening demand without excessive wait times — is a design performance standard rather than a rigid numeric formula.
In practice, elevator consultants use traffic analysis methodologies to recommend the number and speed of units based on projected occupancy. Undersizing elevator capacity is a common quality-of-life complaint in multifamily buildings and can negatively affect property values and resident retention. Developers should request a formal traffic analysis as part of the pre-design process.
What Is the AHJ and Why Does It Matter for Your Elevator Permit?
The Authority Having Jurisdiction (AHJ) is the governmental body — whether state, county, or municipal — that holds legal authority to issue elevator permits, conduct inspections, and enforce elevator safety codes in your specific location. In Texas, elevator oversight is administered at the state level through the Texas Department of Insurance (TDI). In California, elevator oversight is handled through the Division of Occupational Safety and Health (Cal/OSHA) Elevator, Ride, and Tramway Unit, with some jurisdictions operating under certified local inspection programs.
Understanding which AHJ governs your project site is critical because permit submittal requirements, inspection protocols, and turnaround times differ by jurisdiction. Experienced elevator contractors like AmeriTex Elevator are familiar with AHJ requirements across their service areas in California and Texas and can guide project teams through the submittal process efficiently.
What Is a Machine-Room-Less (MRL) Elevator and Is It Right for Multifamily?
A machine-room-less (MRL) elevator places the drive machinery within the hoistway or at the top of the shaft rather than in a dedicated machine room above the top floor. For multifamily developers, MRL systems offer a significant advantage: the elimination of a dedicated machine room frees up rentable or usable square footage at the top of the building — a meaningful benefit in markets where every square foot of sellable or rentable area matters.
MRL systems have become increasingly common in mid-rise multifamily construction as the technology has matured and as developers have sought to maximize usable floor area. However, MRL systems do require accessible space near the hoistway for maintenance, and the specific clearance and access requirements must be confirmed with the elevator contractor and the AHJ during the design phase.
What Accessibility Requirements Apply to Elevators in New Multifamily Construction?
The ADA and applicable Fair Housing Act provisions require that new multifamily buildings of four or more stories provide accessible routes to all units. This means elevators must meet specific dimensional and operational requirements: cab dimensions must accommodate wheelchair users, door clear widths must meet minimum standards, hall call buttons and cab controls must be mounted at accessible heights with Braille and tactile markings, and audible signals must be provided for floor identification.
These requirements are not optional design choices — they are legal obligations. Buildings that fail to meet ADA accessibility standards at the time of construction face significant legal and financial exposure, including required retrofits and potential civil liability. Design teams should verify ADA compliance for every elevator specification before permit submittal.
What Ongoing Inspection and Maintenance Obligations Apply After the Elevator Is in Service?
Once an elevator enters service in a multifamily building in California or Texas, it becomes subject to a recurring inspection regime enforced by the AHJ and governed by ASME A17.3 Safety Code for Existing Elevators and Escalators. Inspections are required at intervals specified by the AHJ — typically annually — and the building owner is legally responsible for ensuring the elevator is inspected, maintained in safe operating condition, and that a valid Certificate of Operation is displayed in the cab.
A comprehensive maintenance agreement with a licensed elevator contractor is strongly recommended — and in many jurisdictions effectively required — from the moment the elevator enters service. Routine maintenance tasks include lubrication, adjustment of doors and safeties, testing of emergency systems, and monitoring of the control system. Deferred maintenance is the leading cause of elevator breakdowns and emergency service calls in multifamily buildings.
What Should You Look for When Evaluating Elevator Contractors for a New Construction Project?
Not all elevator contractors have the capacity, licensing, or experience to manage new construction installations in a multifamily environment. Key evaluation criteria include:
- Licensing and AHJ standing: The contractor must hold all licenses required by the AHJ(s) for your project location in California or Texas.
- New construction experience: New construction installation is technically distinct from modernization or service work. Contractors who regularly work with general contractors on occupied schedules understand the coordination demands of an active construction site.
- Equipment relationships: Contractors who have established relationships with major equipment manufacturers can provide more reliable lead time estimates and parts availability over the life of the asset.
- Permit and submittal capability: A contractor who can prepare and submit compliant permit drawings and coordinate AHJ inspections reduces administrative burden on the development team.
- Post-installation maintenance: Selecting an elevator contractor who will also service the equipment after installation ensures continuity of knowledge and accountability. AmeriTex Elevator provides both installation and long-term maintenance services for multifamily properties across its California and Texas service areas.
What Are the Key Industry Trends Shaping Elevator Installation in Multifamily Buildings in 2025–2026?
Several meaningful trends are shaping how developers and contractors approach elevator installation in new multifamily construction heading into 2026:
- Remote monitoring and predictive maintenance: Modern elevator control systems increasingly incorporate remote monitoring technology that transmits operational data to service contractors in real time. This enables predictive maintenance — identifying developing problems before they cause failures — which reduces downtime and emergency service costs. This is becoming a standard expectation among institutional multifamily owners.
- Energy efficiency: MRL traction systems with regenerative drives — which return energy to the building electrical system during descent — are gaining adoption in multifamily properties as sustainability certifications (such as LEED) and energy codes place greater emphasis on building-wide energy performance.
- Extended equipment lead times: Supply chain disruptions affecting elevator components have persisted, making early equipment specification and procurement reservation a critical project management strategy for development teams with firm delivery commitments.
- Increased AHJ scrutiny: Regulatory enforcement of elevator safety has intensified in both California and Texas following high-profile incidents nationally. Developers and building owners should expect thorough inspections and should ensure their elevator contractors have strong, documented compliance track records.
- Workforce and licensing requirements: The licensed elevator technician workforce in both California and Texas is subject to demand pressure as multifamily construction volume remains high. Engaging a well-staffed elevator contractor early in the project cycle reduces the risk of installation delays caused by technician availability.
Sourced Reference Data
| Standard / Requirement | Governing Document | Applicability |
|---|---|---|
| New elevator installation safety requirements | ASME A17.1 Safety Code for Elevators and Escalators | California and Texas new construction |
| Existing elevator inspection and maintenance requirements | ASME A17.3 Safety Code for Existing Elevators and Escalators | California and Texas in-service elevators |
| Accessible route and elevator accessibility requirements | Americans with Disabilities Act (ADA) | New multifamily construction, 4+ stories |
| Construction site worker safety during installation | OSHA Construction Industry Standards | All elevator installation work sites |
Work With a Data-Driven Elevator Partner From Day One
Elevator installation in a new construction multifamily building is not a commodity procurement decision. It is a long-lead, structurally integrated, code-driven process that shapes your building’s design, your residents’ daily experience, and your asset’s long-term value. Getting the planning sequence right — with a qualified partner who understands the AHJ requirements in California and Texas, the nuances of ASME A17.1 compliance, and the practical coordination demands of an active construction site — is the difference between a smooth project closeout and costly delays.
AmeriTex Elevator brings the technical expertise, licensing, and local jurisdictional knowledge that multifamily developers and general contractors need to navigate this process confidently. From pre-design hoistway consultation through permit submittal, installation, AHJ inspection, and ongoing maintenance, AmeriTex Elevator serves as a single accountable partner for the full lifecycle of your elevator assets across California and Texas.
Need elevator service you can rely on? AmeriTex Elevator is ready to help.