ADA Elevator Requirements for Buildings: The Complete Compliance Guide
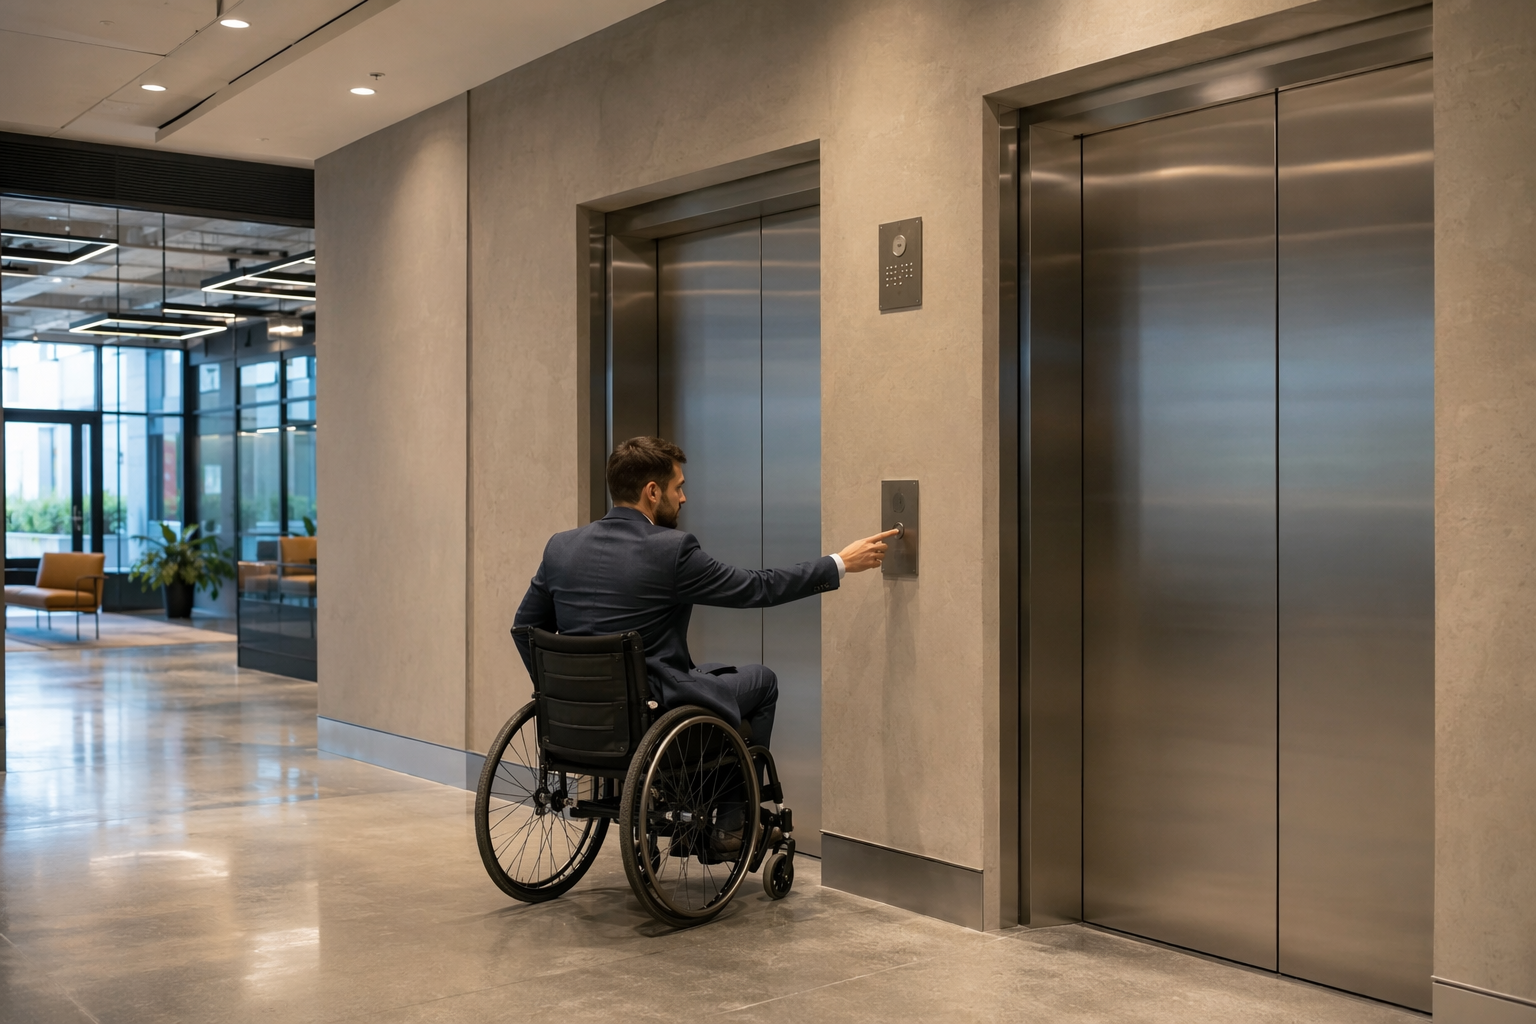
Navigating ADA elevator requirements can feel overwhelming for building owners, property managers, architects, and facility directors. The rules touch everything from door clear width and cab floor area to button placement, Braille signage, and audible signals. This guide consolidates the core federal requirements, explains when elevators are required versus when exceptions apply, walks through the most common compliance gaps, and addresses the questions building teams ask most frequently.
What Does the ADA Actually Require for Elevators?
The ADA Standards for Accessible Design — which are incorporated into the Department of Justice’s regulations for Title II (state and local government) and Title III (public accommodations and commercial facilities) — establish that elevators are the primary means of providing an accessible route in multi-story buildings. The standards address the following major areas:
- Automatic Operation: Elevators must be self-leveling and must maintain floor-level tolerances of no more than ½ inch under normal loading and unloading conditions, per ADA Standards Section 407.
- Door Clear Width: Hoistway and car doors must provide a clear opening width of at least 36 inches.
- Car Dimensions: The minimum interior clear floor area depends on door location. A centered door configuration requires at least 80 inches of clear depth and 68 inches of clear width. A side-opening door configuration requires at least 80 inches of clear depth and 51 inches of clear width.
- Floor Area: Car platforms must be large enough to accommodate a wheelchair user and allow the door to close without contact with the occupant.
- Call Buttons: Hall call buttons must be located between 15 inches and 48 inches above the floor, centered at 42 inches when possible.
- Car Controls: Interior car controls must be within reach ranges accessible to a seated user, generally no higher than 48 inches above the finished floor for a side reach and no higher than 54 inches for a forward reach over an obstruction.
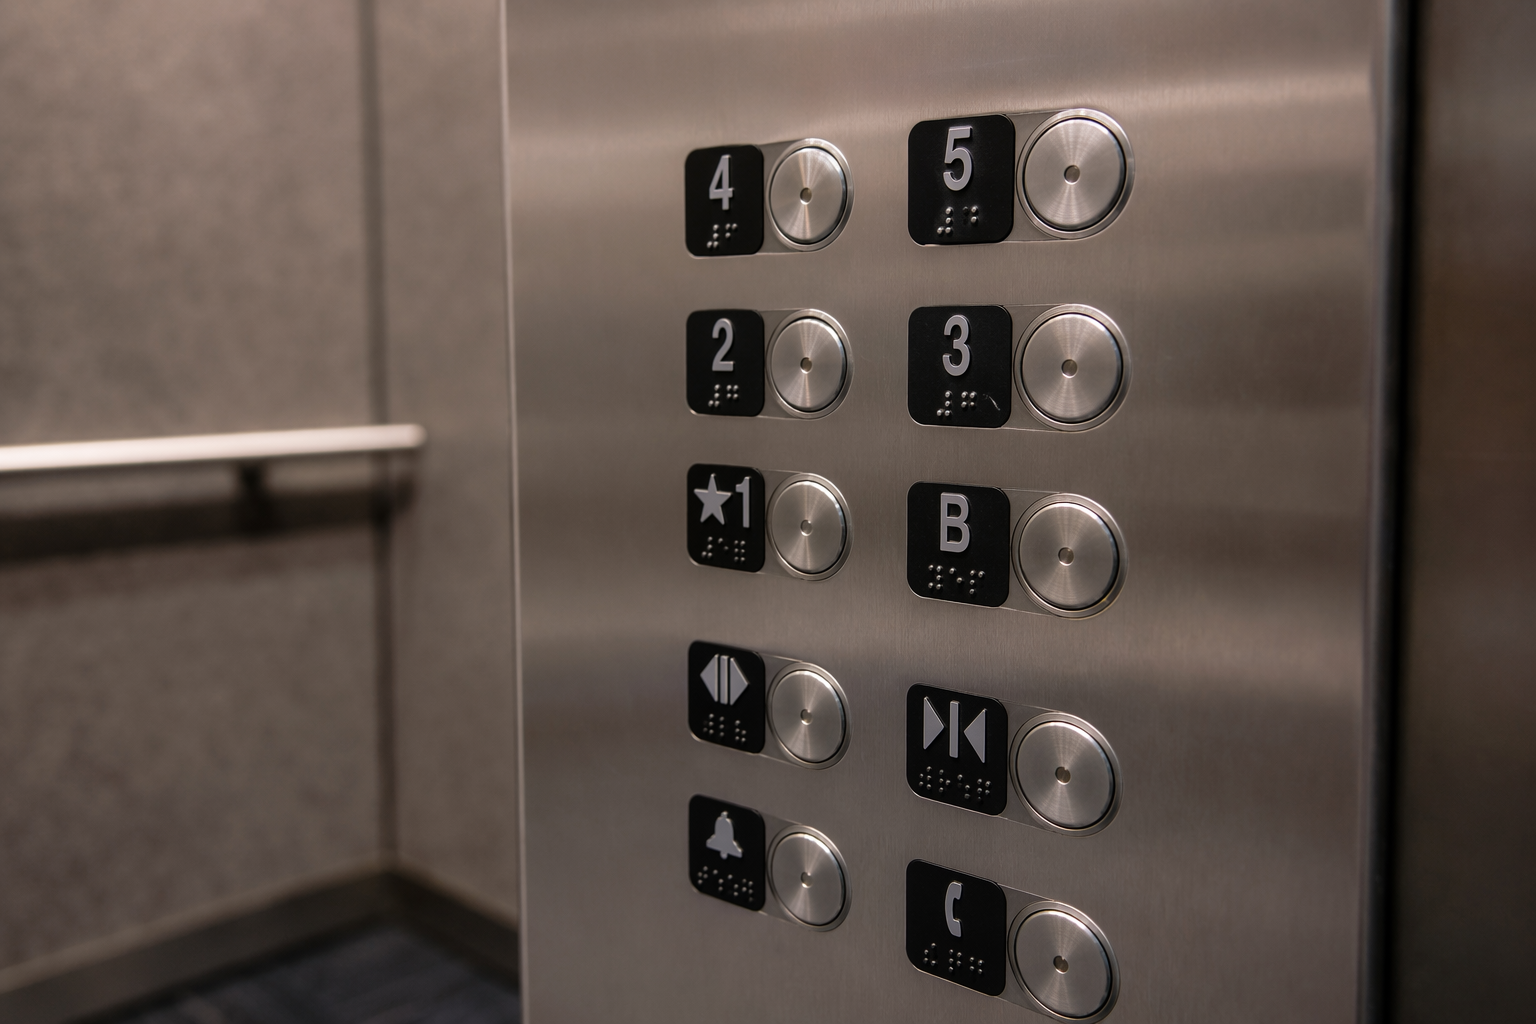
- Raised Characters and Braille: All floor designations and control panel buttons must have raised characters and Grade 2 Braille.
- Audible and Visual Signals: Hall lanterns must signal the direction of travel with both an audible chime and an illuminated arrow. In-car signals must announce each floor by audible tone or speech.
- Leveling Tolerance: Car floors must be within ½ inch of the landing floor at every stop to allow safe wheelchair egress and entry.
- Door Timing and Sensors: Doors must remain open long enough for a person with a disability to enter or exit. Doors must reopen automatically if obstructed by a person or object and must not close on contact with a reopening device.
When Is an Elevator Required by the ADA?
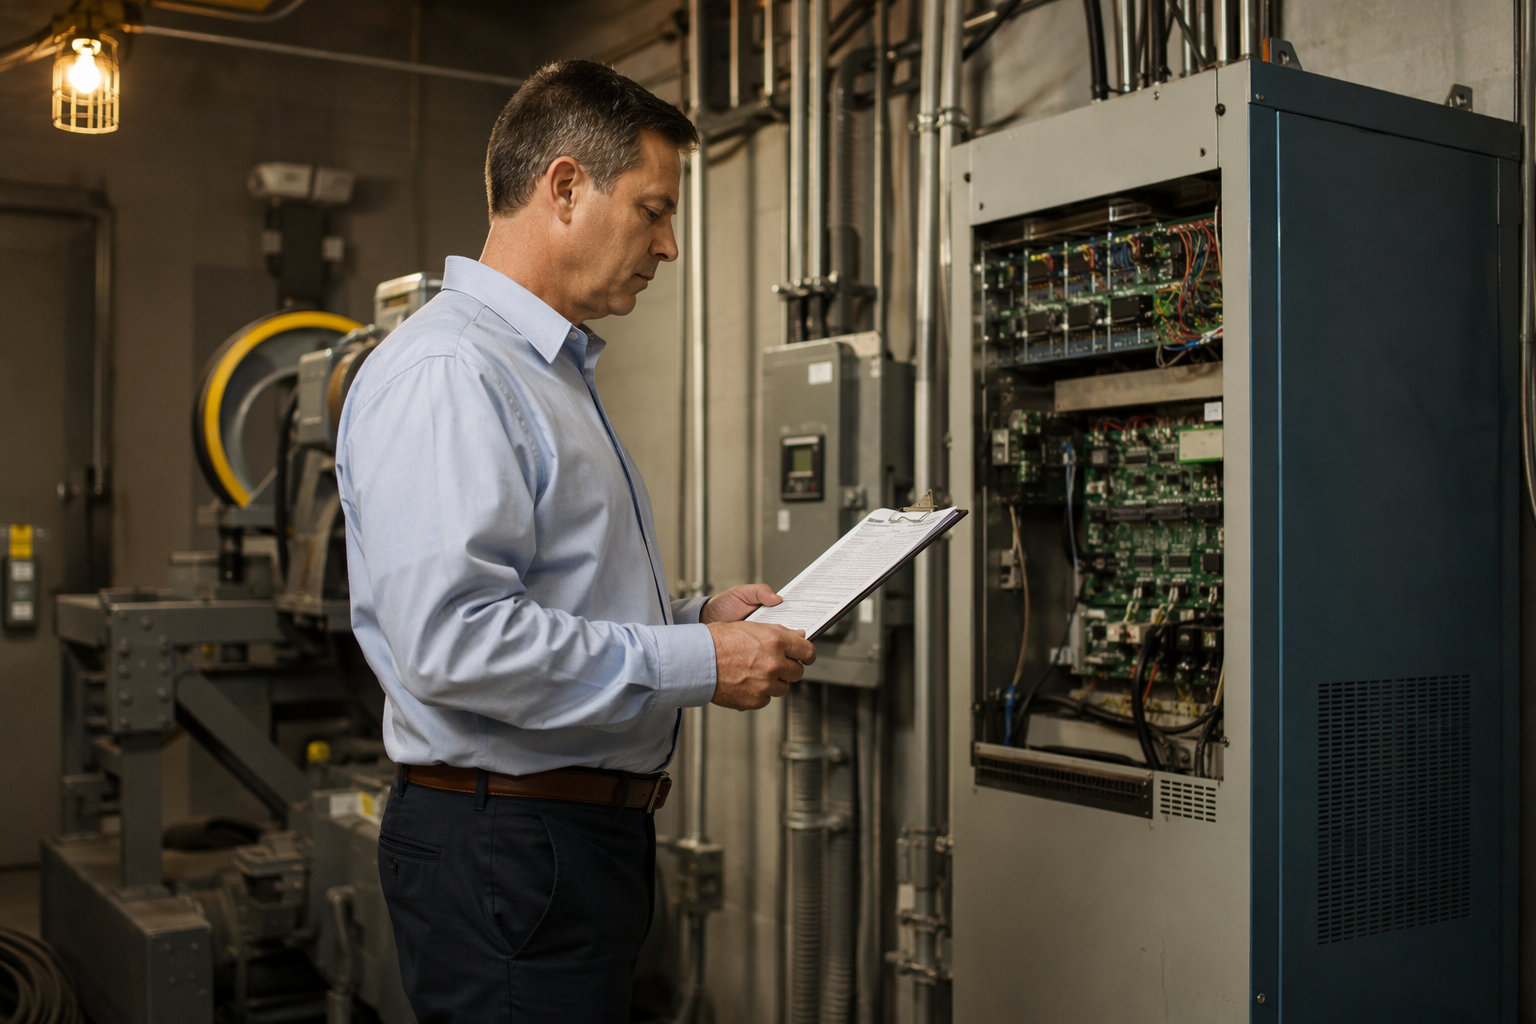
This is one of the most frequently misunderstood aspects of ADA law. The general rule is that new construction of a building with more than one story must include an elevator unless a statutory exception applies. The two primary exceptions under the ADA Standards are:
- Private buildings under three stories or with fewer than 3,000 square feet per floor: A private building (not a shopping center, shopping mall, professional office of a healthcare provider, transportation terminal, or airport) that has fewer than three stories or fewer than 3,000 square feet per floor is not required to have an elevator — provided the goods and services offered on upper floors are also made available on an accessible ground floor.
- Facilities of a certain occupancy type on upper floors: Certain occupancy-specific exceptions exist, but they are narrow. Healthcare provider offices and shopping malls, for example, are explicitly excluded from the small-building exception.
For alterations — meaning any renovation that affects usability — the requirement to provide an accessible path of travel applies to the “primary function area” being altered. When the cost of providing an accessible path (including elevator work) is disproportionate to the overall alteration cost, the obligation is limited but not eliminated.
State and local building codes often impose requirements that are equal to or stricter than federal ADA minimums, so local jurisdiction must always be verified.
What Are the ADA Door Width and Car Size Requirements for Elevators?
The ADA Standards for Accessible Design, Section 407 specifies door and car dimensions based on door configuration:
| Door Configuration | Minimum Clear Inside Width | Minimum Clear Inside Depth | Minimum Door Clear Width |
|---|---|---|---|
| Centered doors | 68 inches | 51 inches | 36 inches |
| Side (off-centered) doors | 80 inches | 51 inches | 36 inches |
| Any other configuration (alternative) | Must provide a turning space of 60-inch diameter circle or T-turn inside the car | ||
How Do ADA Requirements Interact with ASME A17.1?
The ASME A17.1 Safety Code for Elevators and Escalators governs the mechanical, structural, and electrical safety of elevator equipment. ADA requirements govern accessibility. These two frameworks operate in parallel and both must be satisfied — an elevator that is ADA-compliant in dimensions and controls must still meet all applicable ASME A17.1 safety provisions, including inspection intervals, emergency lighting, and load capacity requirements.
Most jurisdictions adopt ASME A17.1 by reference into state or local law. The current edition accepted in most U.S. jurisdictions includes provisions covering door reopening devices, leveling accuracy, and emergency communication systems — all of which overlap with ADA accessibility concerns. When an elevator is being modernized to achieve ADA compliance, the project must also be evaluated against the current ASME edition adopted in that jurisdiction.
What Are the ADA Requirements for Elevator Control Panels and Buttons?
Control panels inside the cab and at each landing are among the most scrutinized elements during ADA compliance inspections. The ADA Standards, Section 407.4.6 requires:
- Floor buttons must be raised or flush and must be illuminated when activated.
- Buttons must be at least ¾ inch in the smallest dimension.
- Floor designations must appear in raised characters and Grade 2 Braille immediately to the left of the corresponding button.
- A door-open and door-close button must be provided.
- An emergency communication system — not dependent on voice — must be installed if the phone-based communication system is the only means of summoning help.
- The emergency system must include both visual and audible confirmation that the call has been received.
- Main entry floor buttons must be identified with a raised star on the left side of the button.
Does the ADA Require Emergency Communication in Elevators?
Yes. The ADA Standards, Section 407.4.9 requires a two-way emergency communication system in all elevators. Critically, this system must not require the user to speak, recognizing that occupants who are deaf or have speech impairments must still be able to summon help. The system must provide a visual confirmation — typically an illuminated indicator — that the call has been received. This requirement has become an area of increasing enforcement focus, particularly for older elevators in buildings undergoing renovation.
What Is the ADA Requirement for Elevator Signage and Tactile Characters?
Signage requirements under the ADA Standards, Sections 216 and 703 extend beyond the cab. At each landing, the floor number must be posted in raised characters and Braille on both jambs of the hoistway at a centerline height of 60 inches above the floor. This ensures that a person who is blind can identify a floor even if the elevator doors open unexpectedly or the occupant exits on an unfamiliar floor.
How Do ADA Requirements Apply to Existing Buildings?
For buildings that existed before the ADA’s effective dates, the obligation is to remove barriers where doing so is “readily achievable” — meaning accomplishable without much difficulty or expense, considering the overall resources of the entity. The ADA prioritizes barrier removal in the following order:
- Provide access from public sidewalks, parking areas, and public transportation to the building entrance.
- Provide access to areas where goods and services are made available.
- Provide access to restrooms.
- Remove any remaining barriers.
For elevators specifically, readily achievable modifications can include retrofitting Braille buttons, adjusting door-open timing, installing compliant hall lanterns, correcting leveling issues, and upgrading the emergency communication system — even when a full cab replacement is not required.
What Are the Most Common ADA Elevator Violations Found During Inspections?
Building teams and accessibility consultants consistently identify a cluster of recurring deficiencies in existing elevator installations. These are not ranked by frequency using invented statistics, but they are widely reported across accessibility auditing practice:
- Door clear widths that fall short of the 36-inch minimum due to worn door operators or misaligned tracks
- Car floor leveling that exceeds the ½-inch tolerance due to aging hydraulic systems or worn sheaves
- Missing or damaged Braille designations on control buttons and jamb signage
- Emergency communication systems that rely solely on voice, without visual confirmation
- Hall lanterns that are inoperable or missing the required audible direction signal
- Obstructed or incorrectly positioned call buttons that fall outside the 15-to-48-inch reach range
- Doors that close too quickly, failing to provide adequate entry/exit time for mobility device users
Are There ADA Alternatives to Full Elevators in Smaller Buildings?
The ADA Standards, Section 410 permits platform lifts — also called wheelchair lifts — as an accessible means of vertical travel in certain limited circumstances, including when new construction is exempt from the elevator requirement, when the route serves an accessible means of egress, and when the lift serves a performance area or speaker platform. Platform lifts must meet specific ASME A18.1 standards and must provide unassisted entry and exit. They are not a general substitute for full elevators in multi-story commercial buildings.
What Is Involved in Bringing a Non-Compliant Elevator into ADA Compliance?
The scope of an ADA modernization project depends on which elements are out of compliance. The process typically follows these steps:
- Accessibility Audit: A qualified technician or accessibility consultant inspects the elevator against current ADA Standards and the applicable ASME edition, documenting each deficiency with measurements and photographs.
- Scope Definition: Based on audit findings, a scope of work is developed that prioritizes safety-critical items first (leveling, door timing, emergency communication) and then addresses signage, Braille, and reach-range issues.
- Permit Application: Work on elevator systems requires permits from the local authority having jurisdiction (AHJ). Applications typically reference the adopted ASME code edition and ADA Standards.
- Modernization Work: A licensed elevator contractor performs the required work, which may include door operator replacement, control system upgrades, cab reconfiguration, leveling adjustment, or full cab modernization.
- Inspection and Approval: The AHJ inspects the completed work and issues a new certificate of operation. Ongoing periodic inspections are required per the applicable ASME A17.1 schedule.
- Documentation: The building owner retains all permits, inspection certificates, and audit reports as evidence of good-faith compliance efforts.
How Do 2025–2026 Trends Affect ADA Elevator Compliance?
Several forces are reshaping the compliance landscape heading into 2026. Enforcement activity by the Department of Justice under Title II and Title III has continued to expand, particularly for public-facing facilities that receive federal funding. State accessibility codes in many jurisdictions have been updated or are under revision, sometimes adding requirements that exceed federal minimums — particularly around emergency communication and destination-dispatch systems.
On the technology side, modern elevator control systems increasingly integrate two-way visual communication, touchless call interfaces, and destination-dispatch logic. While these technologies are not yet mandated by ADA Standards, they often satisfy or exceed ADA requirements while also improving overall user experience. Buildings undergoing major renovations are finding it cost-effective to modernize to these systems at the same time they address core ADA compliance gaps.
There is also growing attention to the intersection of elevator accessibility and emergency egress. Code bodies and advocacy organizations are actively examining requirements for areas of refuge, occupant evacuation elevators (OEEs), and two-way communication in stairwells — issues that are likely to appear in upcoming code cycles. Building owners and property managers are advised to monitor updates from ADA.gov and the ASME Codes and Standards program as these developments unfold.
How Can AmeriTex Elevator Help with ADA Compliance?
AmeriTex Elevator approaches ADA elevator compliance as a data-driven discipline. Rather than relying on general estimates, AmeriTex technicians conduct structured elevator assessments that measure actual door widths, leveling tolerances, button heights, and door timing against the specific thresholds set by ADA Standards and the applicable ASME edition. Each assessment produces a documented findings report that building owners can use to prioritize work, respond to ADA complaints, or satisfy lender or insurer requirements.
AmeriTex Elevator works with building owners, property managers, facility directors, architects, and legal counsel to develop modernization scopes that align with regulatory requirements, budget realities, and operational constraints. Because ADA elevator work also triggers ASME safety code review, AmeriTex coordinates permit applications and inspection scheduling as part of every compliance project.
Frequently Asked Questions About ADA Elevator Requirements
Does a two-story building need an elevator under the ADA?
It depends on the building type and size. Private buildings with fewer than three stories or fewer than 3,000 square feet per floor may qualify for the small-building exception under the ADA, provided the exception criteria are met and the building is not a shopping center, mall, or healthcare provider office. Buildings that do not qualify for an exception must provide an elevator or other compliant vertical access.
What is the minimum elevator door width required by the ADA?
The ADA Standards, Section 407 requires a minimum clear door width of 36 inches for both hoistway and car doors.
Can a stairlift satisfy ADA requirements instead of an elevator?
No. Stairlifts are not listed as compliant accessible means of vertical travel under the ADA Standards. Only elevators and, in limited circumstances, platform lifts meeting ASME A18.1 requirements satisfy the vertical accessibility obligation.
How often must ADA elevator features be inspected?
Elevator inspection intervals are governed by state and local law, which typically adopts the periodic inspection requirements of the ASME A17.1 Safety Code for Elevators and Escalators. Most jurisdictions require annual or biennial inspections. ADA-specific features — Braille, leveling accuracy, door timing — should be verified at each inspection cycle.
What happens if a building is found to have a non-ADA-compliant elevator?
The consequences range from written complaints to the Department of Justice or a state civil rights agency, to private lawsuits filed directly by individuals with disabilities under Title III. Remedies can include injunctive relief requiring corrective work and, in DOJ actions, civil monetary penalties. Demonstrating a good-faith compliance effort and a documented remediation plan is a meaningful factor in enforcement outcomes.
Does ADA require an elevator in a single-family home or condominium?
The ADA does not apply to private single-family residences. Condominiums and apartment buildings are generally covered by the Fair Housing Act rather than the ADA, which has different accessibility requirements. Commercial portions of mixed-use buildings remain subject to ADA standards.
Are there ADA requirements for elevator lobbies and waiting areas?
Yes. The ADA Standards require that the floor area in front of elevator doors provide a clear turning space and that call button placement comply with reach-range requirements. Floor surfaces must be stable, firm, and slip-resistant, and any changes in level must meet ADA thresholds.
What is the ADA requirement for elevator door-open time?
The ADA Standards, Section 407.3.5 requires that elevator doors remain open for a minimum of 3 seconds after the door begins to open. The door must also include a reopening device that prevents closing on contact with a person or object and must hold the door open for at least 20 seconds if the device continues to detect an obstruction.
Do freight elevators need to comply with ADA?
If a freight elevator is the only means of vertical access between floors and is used by the public or employees, it must comply with applicable ADA requirements. Elevators used exclusively for freight and not intended for passenger use may be exempt, but the determination depends on actual use patterns and building configuration.
What is the difference between ADA compliance and ADA “readily achievable” barrier removal?
New construction must meet full ADA Standards without exception (beyond statutory exemptions). Existing buildings built before the ADA compliance dates are subject to the “readily achievable” standard for barrier removal, which considers the cost of modifications relative to the financial resources of the business or building owner. When a building is altered, the path of travel to the altered primary function area must be made accessible, subject only to a “disproportionate cost” limitation. The ADA provides guidance on what constitutes disproportionate cost.
Get a Free ADA Elevator Assessment from AmeriTex Elevator
ADA elevator compliance is not a one-time checkbox — it is an ongoing obligation that spans door hardware, control systems, signage, leveling, and emergency communication. AmeriTex Elevator provides structured, measurement-based elevator assessments that identify exactly which elements meet current ADA Standards and which require attention, giving building owners the documentation they need to act with confidence.
Contact AmeriTex Elevator for a free elevator assessment: 866-679-4313
Need elevator service you can rely on? AmeriTex Elevator is ready to help.