How Many Elevators Does My Building Actually Need? A Guide for Healthcare, Apartment, and Office Properties

Most multi-story buildings — whether a Houston apartment complex, a Dallas medical office building, or a San Diego healthcare facility — need at least one elevator if they exceed two stories or if any upper floor is occupied by the public. The precise number is determined by occupancy load, gross square footage per floor, peak traffic demand, and compliance with ASME A17.1, ADA, and local authority having jurisdiction (AHJ) requirements. Buildings that underestimate their elevator count face code violations, accessibility complaints, and significant tenant or patient dissatisfaction.
AmeriTex Elevator works with property owners, facility managers, and healthcare administrators across Texas and California to assess vertical transportation needs before construction, renovation, or lease-up — helping buildings avoid costly retrofits and code deficiencies from day one.
What Is the General Rule for How Many Elevators a Building Needs?

There is no single universal formula that applies to every building type, but vertical transportation planning follows well-established principles. The key variables are:
- Number of floors above grade — A two-story building with public occupancy on the upper floor typically requires at least one ADA-compliant elevator unless a specific exemption applies.
- Gross square footage per floor — Larger floor plates generate more occupants, which increases peak traffic demand and may require additional elevator capacity.
- Occupancy classification — Healthcare facilities (hospitals, medical office buildings, skilled nursing facilities) have fundamentally different vertical transportation requirements than residential apartment buildings or general office towers.
- Peak five-minute traffic handling capacity — Elevator consultants commonly evaluate whether a bank of elevators can move a target percentage of the building population during the busiest five-minute interval. For healthcare, this threshold is often stricter due to the movement of patients, beds, and medical equipment.
- Cab size and door width requirements — ADA and healthcare-specific standards prescribe minimum cab dimensions, particularly to accommodate wheelchairs, stretchers, and hospital beds.
Because these variables interact, AmeriTex Elevator recommends a formal elevator needs assessment for any new construction or major renovation project before finalizing architectural plans.
Do Apartment Buildings Legally Require Elevators?
Under the Americans with Disabilities Act, privately owned apartment buildings are generally not covered by ADA Title III the same way public accommodations are, but the Fair Housing Act (FHA) applies to most residential buildings of four or more units and requires accessible routes. Separately, the International Building Code (IBC), as adopted by Texas and California jurisdictions, typically requires at least one accessible elevator in multi-story residential buildings above a defined threshold.
In Texas cities such as Houston, Dallas, Austin, and San Antonio, the local AHJ enforces the adopted edition of the IBC and the Texas Accessibility Standards (TAS), which align closely with ADA requirements. In California markets including Los Angeles and San Diego, the California Building Code (CBC) governs, incorporating accessibility requirements that meet or exceed federal ADA standards.
A common residential planning benchmark: buildings with three or more stories typically require elevator access to all floors served by common corridors. A single elevator may suffice for a low-rise building with modest square footage, but larger complexes with high unit counts on multiple floors may need two or more elevators to meet traffic demand and provide redundancy — so residents are not stranded if one unit is taken out of service for maintenance.
How Many Elevators Does a Healthcare Facility Need?
Healthcare is the most demanding vertical transportation environment of any building type. Hospitals, surgical centers, medical office buildings, and skilled nursing facilities must move patients on stretchers or hospital beds, clinical staff, medication carts, food service carts, soiled linen, and visitors — often simultaneously and under time-critical conditions.
Key considerations specific to healthcare facilities include:
- Dedicated service or freight elevators — Many healthcare facilities separate patient/visitor elevator banks from service and freight traffic to reduce cross-contamination risk and maintain patient dignity.
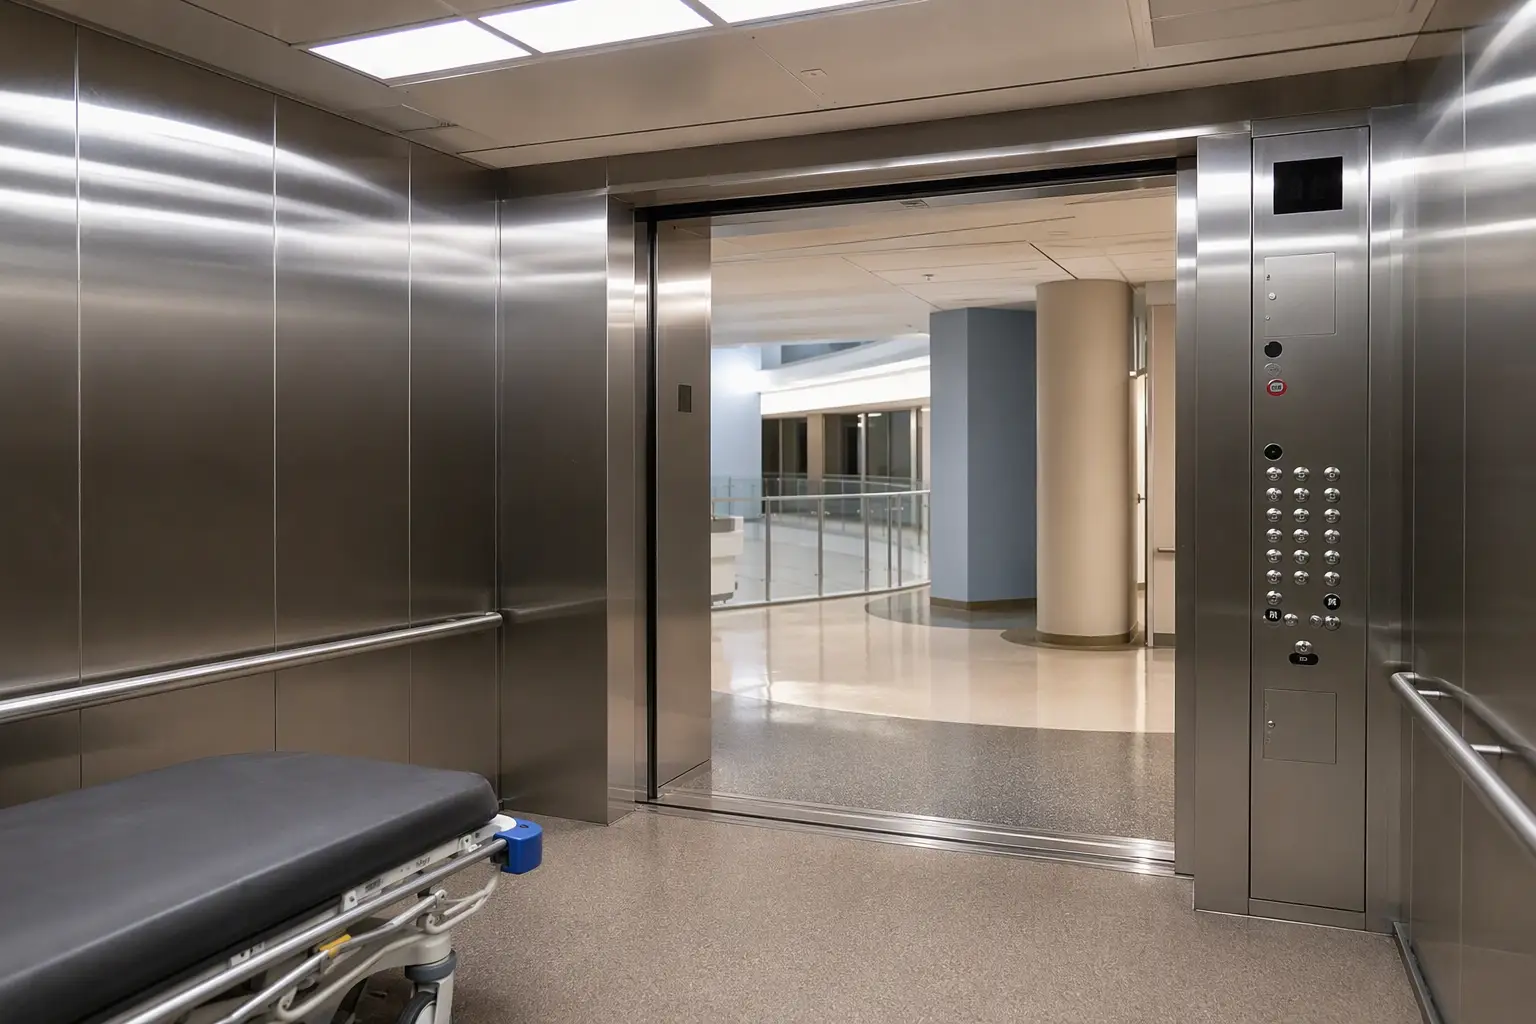
- Cab dimensions for bariatric patients — ADA requires minimum cab sizes, but healthcare guidelines frequently call for larger cabs capable of accommodating oversized hospital beds and bariatric equipment.
- Redundancy requirements — Life safety considerations in hospitals often mean that a minimum of two elevators must serve any floor where patients are housed, so that service continues if one elevator is offline.
- Emergency recall and firefighter service — Under ASME A17.1 Safety Code for Elevators and Escalators, elevators in most commercial and healthcare buildings must be equipped with Phase I emergency recall and Phase II firefighter in-cab operation. Healthcare facilities should verify compliance with the edition of ASME A17.1 adopted by their local AHJ.
- Seismic requirements in California — Los Angeles and San Diego facilities must comply with California’s seismic safety provisions, which affect elevator pit design, machine room construction, and counterweight guarding.
AmeriTex Elevator’s assessment process for healthcare clients includes a review of existing elevator inventory, cab capacity, traffic patterns, and code compliance status — producing a written report that facility managers can use in capital planning conversations.
How Many Elevators Does an Office Building Need by Square Footage?
Office buildings are typically evaluated using an interval and handling capacity methodology. The goal is to ensure that during peak morning arrival or midday lunch periods, a sufficient number of elevator cars can service the population efficiently.
General office planning guidance often references one elevator cab per a defined number of rentable square feet per floor, but this ratio varies with building height, floor plate size, and cab speed. A low-rise suburban office building in Austin or San Antonio with modest per-floor square footage may operate adequately with a single elevator bank of two or three cabs. A high-rise in Houston or Dallas with large floor plates and thousands of daily occupants may require multiple banks of four or more elevators, potentially zoned by floor range.
For 2026 construction and renovation projects, property owners should confirm which edition of the IBC and ASME A17.1 their local AHJ has adopted, as code editions affect specific technical requirements for new installations.
What Does ADA Require for Elevator Access in Multi-Story Buildings?
The ADA Standards for Accessible Design require that elevators serving multi-story buildings covered by ADA meet specific criteria, including:
- Minimum cab interior dimensions to accommodate wheelchair users
- Door reopening devices that react to obstructions
- Accessible call buttons at specified heights
- Braille and raised character floor designations
- Audible signals indicating car arrival and direction
- Accessible floor designation on jambs
ADA exemptions exist for certain small buildings and private residences, but healthcare facilities and most commercial buildings do not qualify for those exemptions. Any elevator serving the public or employees in a covered building must be fully ADA-compliant.
What Is ASME A17.1 and Why Does It Matter for Building Owners?
The ASME A17.1 Safety Code for Elevators and Escalators is the foundational technical standard governing elevator design, construction, installation, operation, inspection, testing, and maintenance in the United States. Both Texas and California adopt versions of ASME A17.1 through their state and local building codes.
For existing elevators, ASME A17.3 (Safety Code for Existing Elevators and Escalators) addresses retroactive requirements that may apply when buildings are renovated or when significant modifications are made to elevator systems. Building owners in Houston, Dallas, Austin, San Antonio, Los Angeles, and San Diego should consult their local AHJ and a qualified elevator contractor to understand which edition is currently enforced and what, if any, retroactive upgrades apply to their equipment.
Failure to comply with ASME A17.1 requirements can result in failed inspections, mandatory shutdown orders, and liability exposure — particularly serious in healthcare environments where elevator downtime directly affects patient care.
How Often Do Elevators in Healthcare and Commercial Buildings Need to Be Inspected?
Inspection intervals are set by state and local authorities having jurisdiction. In Texas, elevator inspections are overseen by the Texas Department of Insurance (TDI) under the Elevator Safety Act, which requires periodic inspections and certificates of operation. In California, elevator inspections fall under the Division of Occupational Safety and Health (Cal/OSHA) elevator unit, with required periodic inspections for commercial and healthcare elevators.
Healthcare facilities should be aware that accreditation bodies — including those that review hospital compliance — may evaluate elevator maintenance records as part of their environment-of-care reviews. Maintaining current inspection certificates and a documented preventive maintenance program is essential for avoiding findings during accreditation surveys.
AmeriTex Elevator provides maintenance programs and inspection coordination for healthcare, residential, and commercial clients across Texas and California markets.
What Happens If a Building Has Too Few Elevators for Its Occupancy?
Insufficient elevator capacity creates several compounding problems:
- Code violations — Local AHJs may issue notices of violation or withhold certificates of occupancy for buildings that do not meet accessibility or elevator count requirements.
- ADA complaints and litigation — Inaccessible upper floors expose building owners to formal ADA complaints filed with the Department of Justice and potential private litigation.
- Tenant and patient experience failures — In healthcare settings, long elevator wait times delay patient transport, frustrate clinical staff workflows, and reduce patient satisfaction scores. In office and residential buildings, overcrowded elevators drive tenant complaints and lease non-renewals.
- Retroactive installation costs — Adding elevator capacity to an existing building is significantly more expensive than designing adequate capacity into new construction. Shaft construction, structural modifications, and equipment installation in an occupied building carry premium costs.
How Do Building Owners Determine the Right Number of Elevators Before Construction?
The recommended process for new construction or major renovation follows these steps:
- Define occupancy type and projected population — Work with the architect to establish the building classification, expected daily occupant count, and peak traffic scenarios.
- Identify applicable codes — Confirm which edition of the IBC, ASME A17.1, and state accessibility standards (TAS in Texas; CBC in California) the local AHJ enforces for the project year.
- Conduct a vertical transportation study — A qualified elevator consultant or contractor evaluates handling capacity, round-trip time, and interval requirements to recommend the number of cabs, cab sizes, speeds, and grouping configurations.
- Review ADA and accessibility requirements — Verify that every proposed elevator meets ADA Standards for Accessible Design for cab dimensions, controls, signage, and door operations.
- Plan for redundancy and future growth — Healthcare and high-occupancy buildings benefit from planning at least one additional cab beyond minimum requirements to allow maintenance without full service disruption.
- Engage a licensed elevator contractor early — Bringing an elevator contractor into the design process before construction documents are finalized prevents costly redesigns and ensures shaft dimensions accommodate the selected equipment.
- Schedule inspections and obtain certificates — Coordinate with the AHJ and inspection authority to complete required acceptance inspections before occupancy.
Questions Your Inspector Will Ask
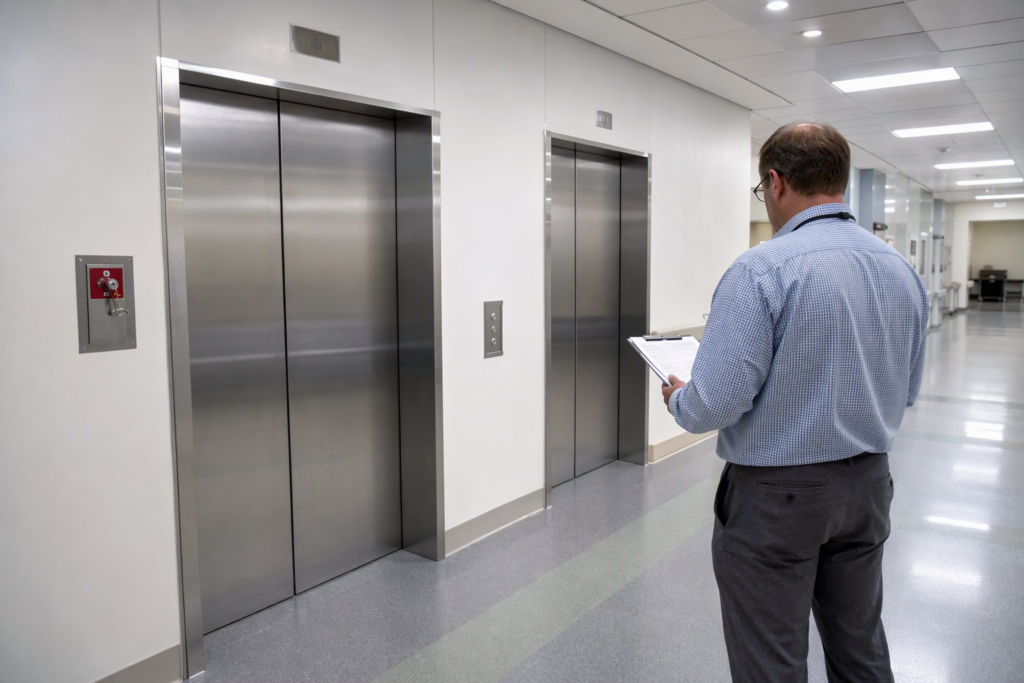
When an elevator inspector visits a healthcare, apartment, or office building in Texas or California, the inspection typically covers the following areas. Building owners and facility managers should be prepared to answer:
- Is the current certificate of operation posted inside or adjacent to each elevator cab?
- Is a current maintenance contract in place with a licensed elevator contractor?
- Are maintenance logs and inspection records available for review?
- Have any modifications been made to the elevator equipment since the last inspection, and were permits obtained?
- Is Phase I emergency recall and Phase II firefighter service tested and operational?
- Are all required ADA features — including door reopening devices, accessible controls, and floor designations — present and functional?
- For California properties: are seismic safety requirements met, including counterweight guarding and pit conditions?
- For healthcare facilities: are stretcher-capable or bariatric cabs documented and available on each patient floor?
- Is there a current load test on file, and has the governor and safety system been tested within the required interval?
- Are pit conditions safe, including lighting, stop switches, and drainage?
AmeriTex Elevator helps facility managers prepare documentation packages and conducts pre-inspection walkthroughs to identify and address deficiencies before the official inspection visit.
Does Building Occupancy Type Change the Elevator Requirements?
Yes — significantly. The IBC assigns occupancy classifications (such as I-2 for hospitals and nursing homes, A for assembly, B for business/office, and R for residential) that carry different construction, accessibility, and life safety requirements. Healthcare occupancies classified as I-2 face the most stringent requirements because they house non-ambulatory patients who depend entirely on building systems for evacuation and daily mobility.
A medical office building (typically classified B occupancy) has different requirements than an acute-care hospital (I-2), even if both buildings are in the same Houston or Los Angeles zip code. Building owners who convert a building from one occupancy type to another — for example, converting an office building into a medical facility — must reassess their vertical transportation systems against the new occupancy classification requirements.
What Role Does Elevator Maintenance Play in Staying Compliant?
An elevator that meets code at installation can fall out of compliance through deferred maintenance. Worn components, malfunctioning door systems, inoperative emergency features, and missing inspections all create compliance gaps. In healthcare settings, these gaps can trigger findings during accreditation surveys and create liability exposure if a patient or staff member is injured.
Under OSHA general duty requirements, employers — including hospitals and medical facilities — are responsible for maintaining safe working environments, which extends to elevator safety for employees who use elevators in the course of their work.
A structured preventive maintenance program, documented in writing and performed by a licensed elevator contractor, is the most reliable way to maintain continuous compliance between inspection cycles. AmeriTex Elevator offers maintenance programs tailored to healthcare, commercial, and residential properties across Houston, Dallas, Austin, San Antonio, Los Angeles, and San Diego.
Ready to Determine the Right Elevator Configuration for Your Building?
Whether you are planning a new healthcare campus, evaluating an apartment community acquisition, or preparing a commercial office building for renovation, getting the elevator count right from the start protects your investment, your tenants or patients, and your compliance standing.
Contact AmeriTex Elevator for a free elevator assessment — 866-679-4313
AmeriTex Elevator serves property owners, healthcare facility managers, and developers across Houston, Dallas, Austin, San Antonio, Los Angeles, and San Diego. Reach out today to schedule your no-cost consultation and receive a written assessment of your building’s vertical transportation needs.
Need elevator service you can rely on? AmeriTex Elevator is ready to help.