Senior Living Elevator Requirements: Codes, Compliance & What Facility Operators Need to Know
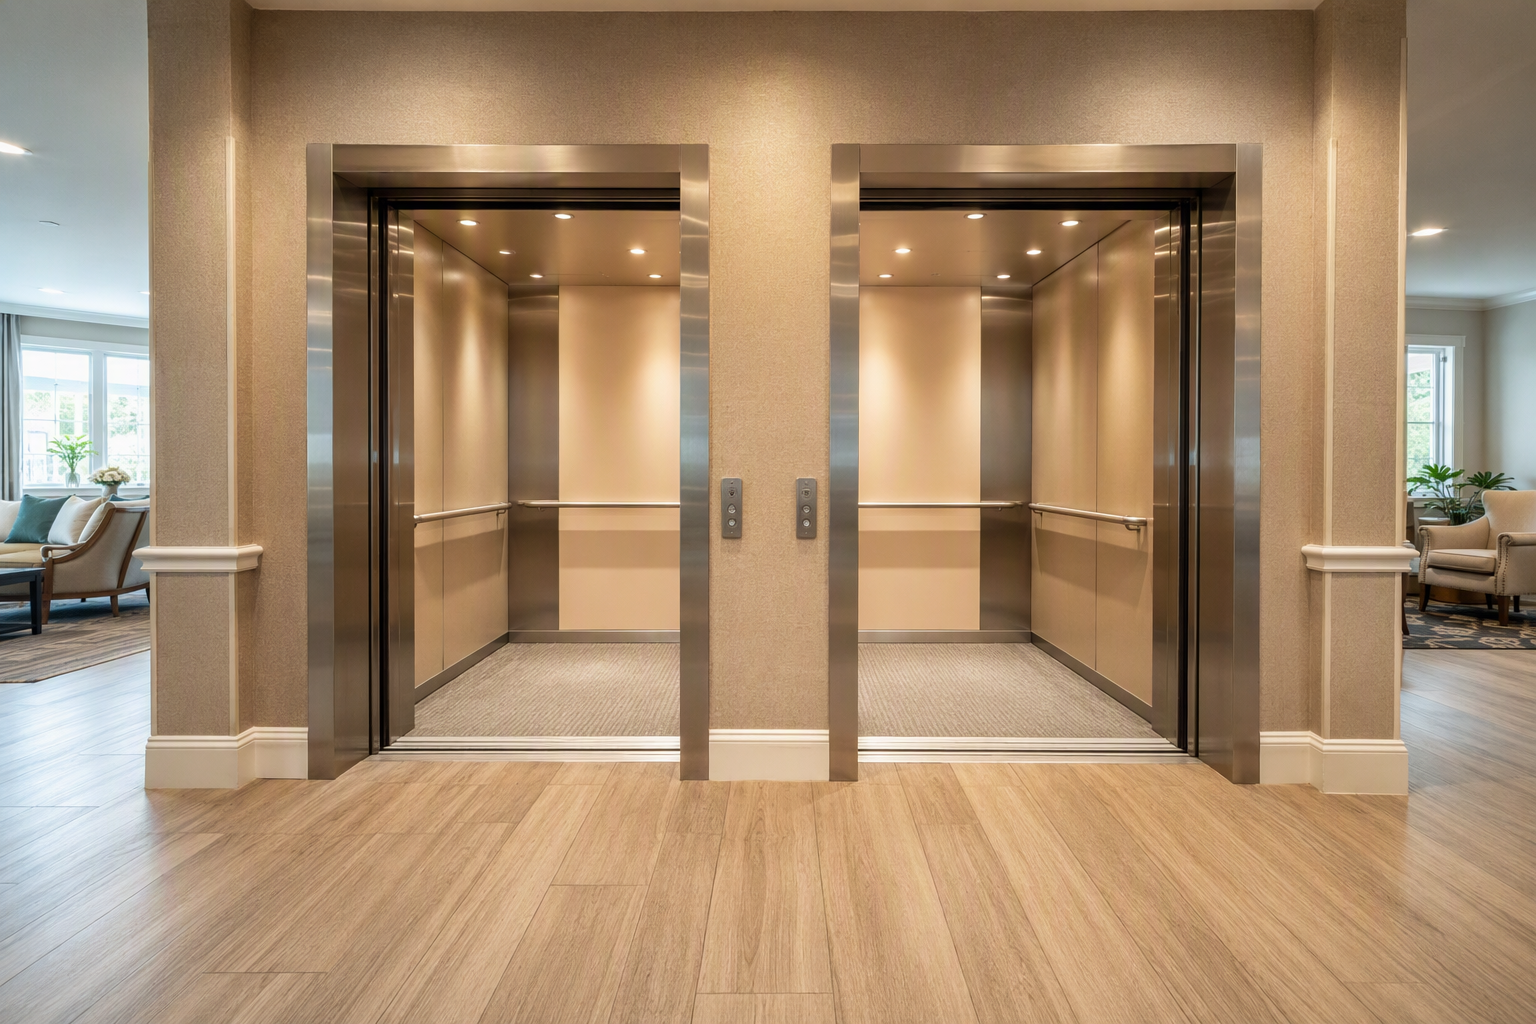
For senior living communities — whether independent living, assisted living, memory care, or skilled nursing facilities — elevator compliance is not optional. It is a legal requirement, a liability safeguard, and a direct determinant of resident safety and dignity. This page covers the full landscape of senior living elevator requirements, from federal accessibility mandates and state inspection rules to equipment selection and emerging industry trends through 2025–2026.
What Federal Laws Govern Elevators in Senior Living Facilities?
Two overlapping federal frameworks establish the baseline for elevator accessibility and safety in senior living environments.
The Americans with Disabilities Act (ADA) requires that places of public accommodation and commercial facilities — including senior living properties — provide accessible vertical access when certain thresholds are met. The ADA Standards for Accessible Design (2010) specify detailed requirements for elevator cab size, door clear width, floor surfaces, controls, and two-way communication systems. Because a significant share of senior living residents use wheelchairs, walkers, or scooters, ADA compliance is foundational.
The ASME A17.1 Safety Code for Elevators and Escalators — adopted in whole or in part by nearly every U.S. state — establishes the engineering, construction, inspection, and maintenance standards that govern how elevators are built and kept in safe operating condition. State building departments typically adopt a specific edition of ASME A17.1, so operators should verify which edition is enforced in their jurisdiction.
Additionally, the Fair Housing Act applies to most residential senior housing developments and independently requires accessible routes between floors in covered buildings, which typically means elevator access in multistory properties.
What Are the Minimum Elevator Dimensions Required for Senior Living?
The ADA Standards for Accessible Design specify minimum interior dimensions for elevators that serve as the baseline for senior living facilities. Key dimensional requirements include:
- Door clear width: At least 36 inches of clear door opening width is required to accommodate standard wheelchairs and mobility devices. Many senior living operators specify wider doors — 42 or 48 inches — to accommodate wider power wheelchairs and medical transport equipment.
- Cab interior depth: The ADA requires a minimum interior depth of 51 inches (measured from the back wall to the face of the closed doors) and a minimum width of 68 inches for the most common configuration. This allows a wheelchair user to enter, turn, and exit without assistance.
- Floor-to-ceiling height: While the ADA does not specify a cab height minimum, ASME A17.1 sets structural requirements, and senior living best practices call for sufficient ceiling height to accommodate seated individuals who may require IV poles or lift chairs during transport.
- Platform load capacity: Facilities that transport residents on stretchers, hospital beds, or bariatric equipment require oversized, high-capacity “hospital duty” or “service” elevator configurations. Load ratings and cab sizes for these applications exceed standard passenger elevator minimums.
Facilities planning new construction or major renovations should work with a licensed architect and an elevator contractor familiar with both ADA requirements and ASME A17.1 to ensure dimensions are not simply code-minimum but operationally adequate for the resident population being served.
What Elevator Control Requirements Apply to Senior Living Residents?
Control accessibility is one of the most frequently cited compliance gaps in senior living elevator audits. The ADA Standards for Accessible Design specify the following for elevator controls:
- All controls, including the emergency stop, must be located within the accessible reach range — no higher than 48 inches above the floor for a side reach, or 54 inches for a forward reach, measured to the highest operable part.
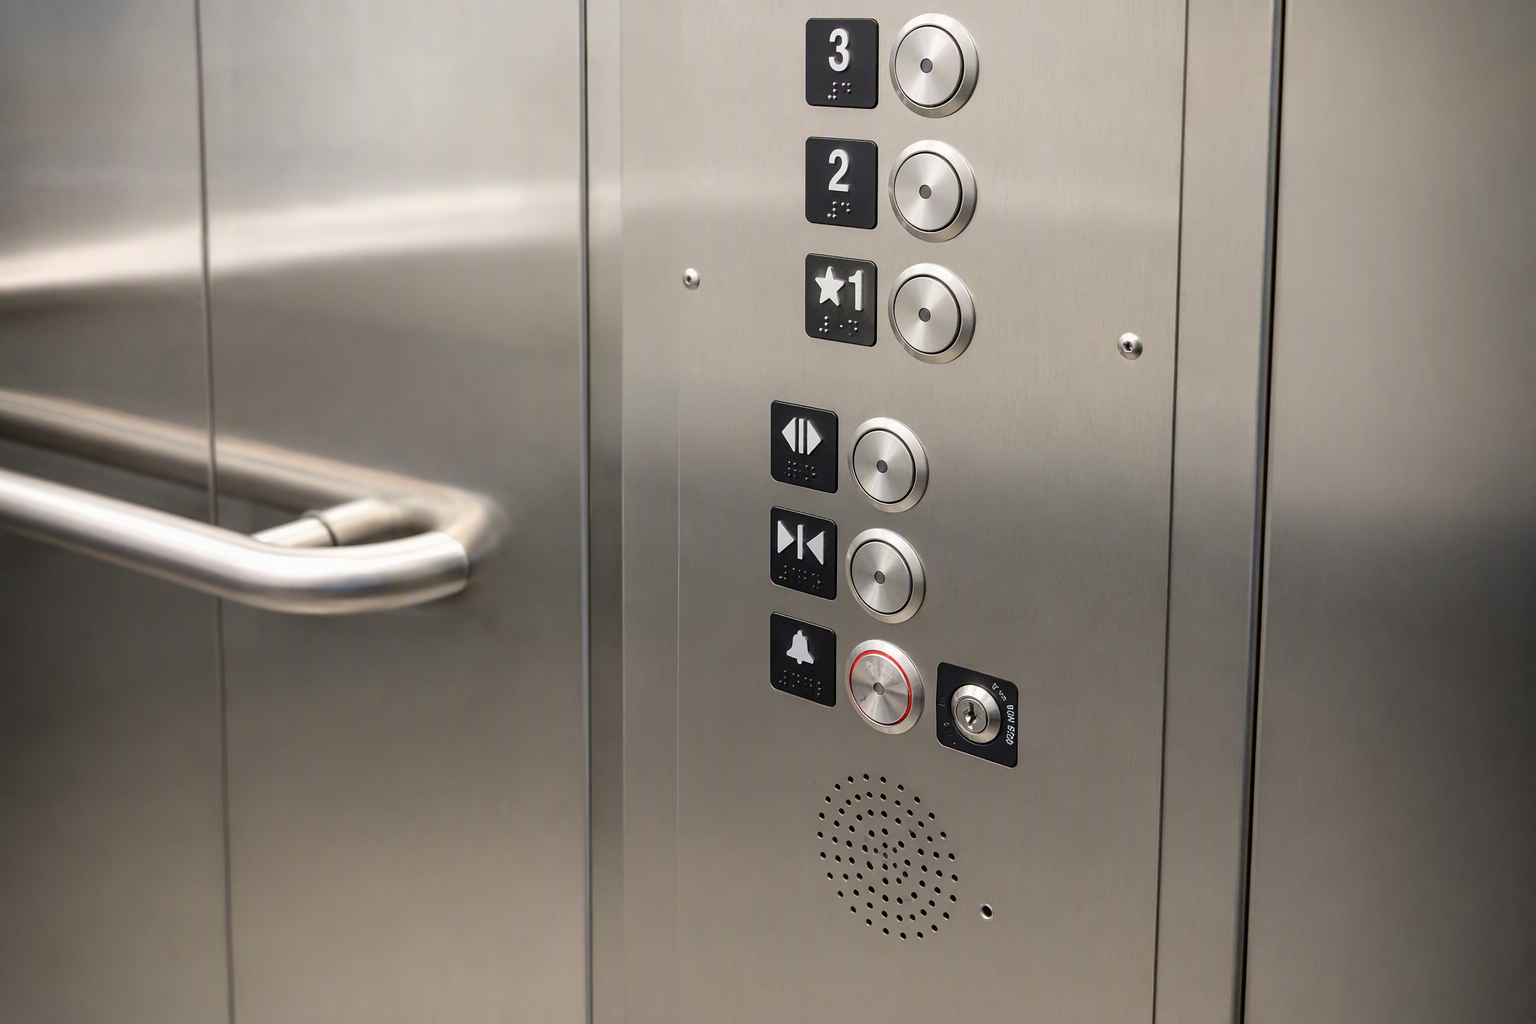
- Controls must be raised or flush, with tactile characters and Braille designations beside each button.
- The emergency two-way communication system must be usable without voice — meaning it must include a visual signal such as a light to confirm the call has been received, which is critical for residents with hearing loss.
- Door open/close buttons must be included and must conform to size and spacing requirements.
For senior living populations, additional design considerations beyond code minimums are strongly recommended. Low-contrast button panels can be difficult for residents with macular degeneration or cataracts to read. Large-format buttons, high-contrast labeling, and audio announcements of floor arrivals substantially reduce falls and confusion incidents in memory care and assisted living settings.
How Often Must Elevators in Senior Living Facilities Be Inspected?
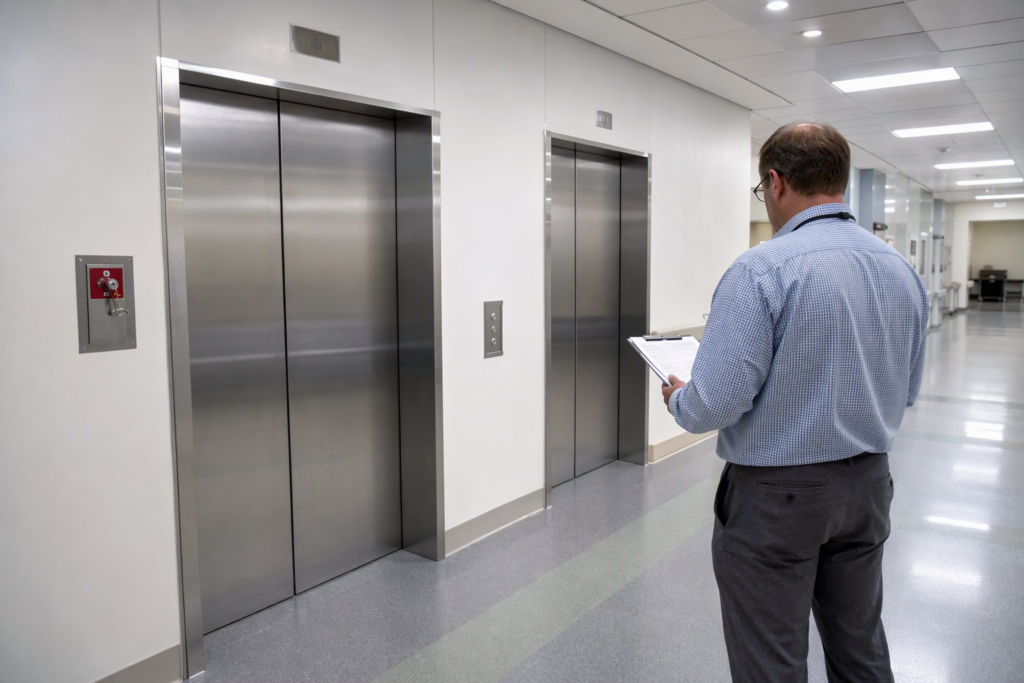
Inspection frequency is governed by state law, which typically references inspection intervals established in the ASME A17.1 Safety Code for Elevators and Escalators. Most states require a combination of periodic inspections and witnessing of required tests, which may include annual inspections, five-year full-load safety tests, and additional periodic tests of door operation, brakes, and safety devices.
Senior living facilities carry an elevated compliance burden because state health departments — separate from building departments — may conduct their own surveys of elevator condition as part of licensing inspections for assisted living or skilled nursing facilities. A failed elevator inspection can trigger a licensing deficiency citation, which carries consequences beyond a standard building code violation.
Operators should maintain a documented log of all inspections, tests, maintenance visits, and corrective repairs. This documentation is frequently requested during both state elevator inspections and health department surveys. Gaps in maintenance records — even when the elevator is mechanically sound — can result in citations.
What Is the Difference Between a Commercial Elevator and One Designed for Senior Living?
A standard commercial passenger elevator meets code minimums for ADA and ASME compliance, but senior living applications often demand specifications that go beyond baseline requirements. Key differences include:
- Door timing: Standard commercial elevators use door hold times optimized for office building traffic patterns. Senior living elevators require longer door-open times to allow residents using walkers, canes, or wheelchairs to clear the threshold safely. Door sensors must be sensitive and reliable enough to detect low-profile mobility devices and prevent door contact.
- Leveling accuracy: Residents with mobility limitations are at significantly elevated fall risk when there is a gap or step between the elevator platform and the floor. Precise leveling — bringing the cab floor flush with the landing — is not just a comfort feature; it is a fall prevention requirement. Many senior living operators specify automatic re-leveling systems that compensate for cable stretch and load changes.
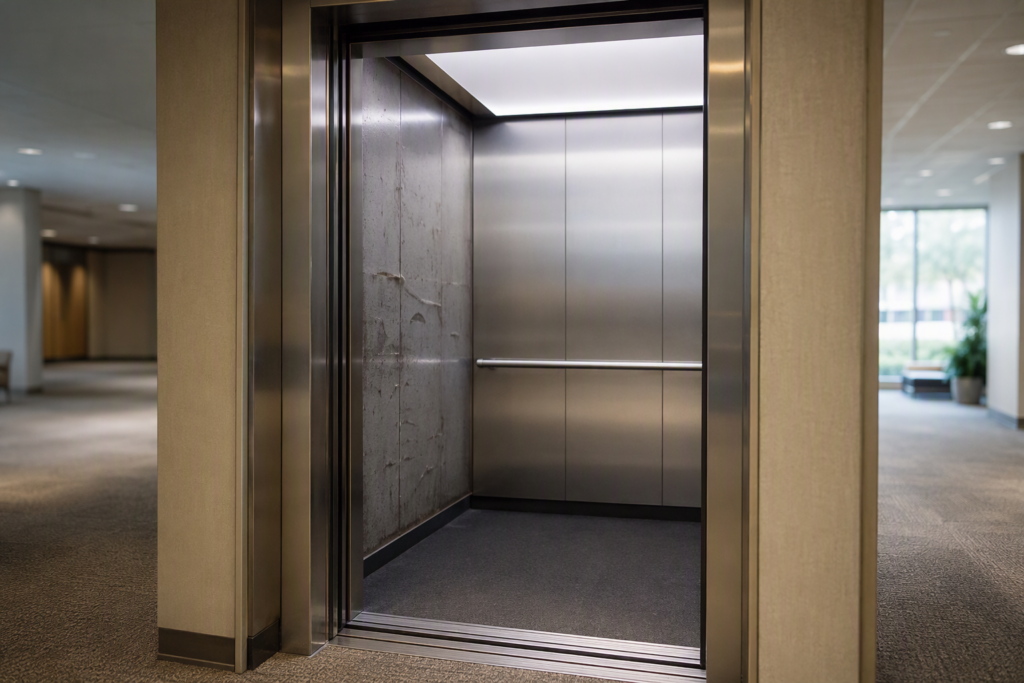
- Cab finishes: Slip-resistant flooring, non-glare lighting, and handrails on at least one wall are standard specifications for senior living cabs. The ADA does not mandate handrails inside elevator cabs, but ASME A17.1 allows for them and they are considered best practice in senior care environments.
- Emergency power: Many states require that at least one elevator in a multistory senior living facility be connected to emergency or standby power so residents can evacuate or be retrieved from upper floors during a power outage. Requirements vary by state and building type.
- Communication systems: Two-way communication with a staffed monitoring point (not simply an answering service) is strongly recommended for senior living facilities, where a resident may become medically incapacitated inside a cab.
What Are the Elevator Requirements for Memory Care Units?
Memory care units present unique considerations because residents with dementia may not understand or be able to operate elevator controls safely. While no specific federal code provision addresses memory care elevator design separately, facility operators and their design teams commonly implement the following:
- Key-switch or card-reader access control that prevents unsupervised resident access to elevator lobbies on memory care floors
- Camouflaged elevator doors — painted or wallpapered to match surrounding walls — to reduce wandering behavior (a design strategy, not a code requirement)
- Staff-controlled floor access that restricts which floors can be reached without authorization
- Alarm systems triggered when elevator doors open on memory care floors during overnight hours
These design interventions require close coordination between the elevator contractor, the architect, and the facility’s clinical team to ensure that safety features do not inadvertently restrict emergency egress or create ADA compliance issues for staff, visitors, or non-memory-care residents.
What Elevator Types Are Appropriate for Senior Living Facilities?
Several elevator types are used in senior living environments, each with distinct advantages and limitations:
- Hydraulic elevators: Well-suited for low-to-mid-rise senior living buildings (typically up to six stories). They offer smooth, quiet rides and a lower overhead structure requirement, which can be advantageous in renovation projects. They require a machine room and a hydraulic fluid reservoir, and environmental regulations in some jurisdictions govern fluid containment.
- Traction elevators (geared and gearless): Standard in mid-to-high-rise senior living towers. Gearless MRL (machine-room-less) traction systems have become increasingly common and eliminate the need for a dedicated overhead machine room, which is valuable in retrofits.
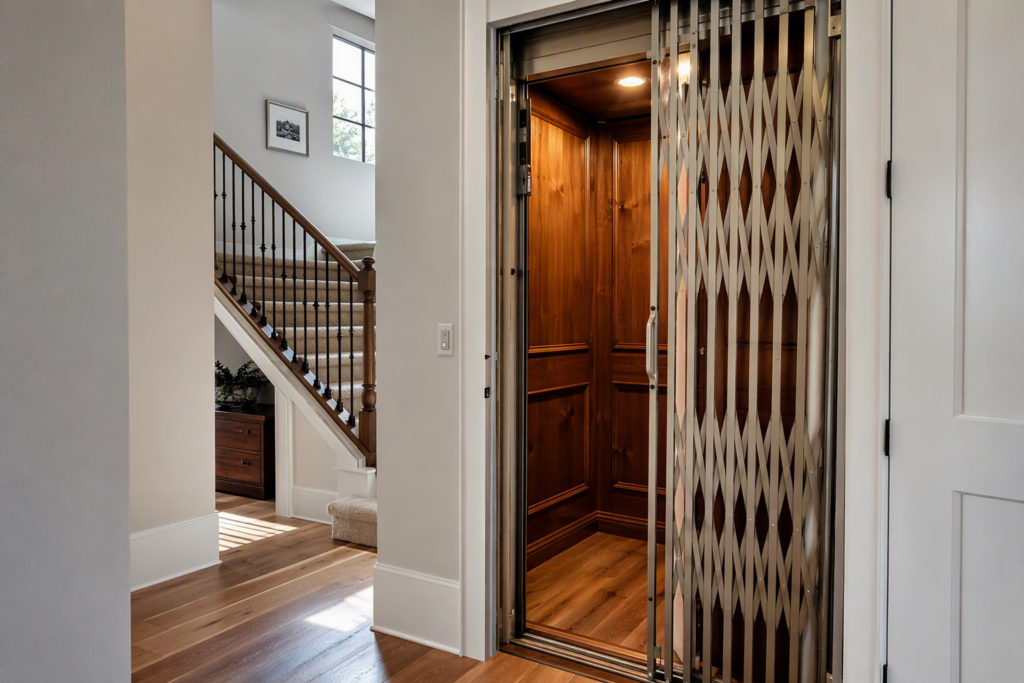
- Limited-use/limited-application (LULA) elevators: Governed by ASME A17.1 Section 5.3, LULA elevators serve low-traffic, short-rise applications and carry smaller loads than full commercial elevators. They may be appropriate for two- to three-story senior living buildings with modest elevator demand but are not appropriate where high-volume or bariatric transport is anticipated.
- Vertical platform lifts: Also governed under ASME A17.1 and sometimes used within a single floor level to overcome grade changes. They are not a substitute for a full elevator in multistory senior living construction.
How Should a Senior Living Facility Plan an Elevator Modernization Project?
Elevator modernization — replacing aging control systems, drive units, door operators, cabs, or entire elevator systems — is a major capital project that requires careful planning in senior living settings where disrupting vertical access can directly impact resident care. A recommended approach involves the following steps:
- Conduct a comprehensive elevator assessment. Evaluate the age, condition, maintenance history, and code compliance status of all elevator equipment. Identify life-safety deficiencies, ADA gaps, and components approaching end of service life.
- Review applicable code editions. Determine which edition of ASME A17.1 your state has adopted and identify any retroactive requirements triggered by modernization scope.
- Engage a qualified elevator contractor early. Elevator contractors can identify scope creep risks — situations where replacing one component triggers a code requirement to upgrade adjacent systems — before the project is bid.
- Develop a phased construction schedule. In a multielevator building, staggering modernization work allows at least one elevator to remain in service at all times. Communicate timelines clearly to residents, families, and care staff.
- Plan for temporary accommodations. Identify residents whose care routines depend on elevator access and coordinate with nursing and clinical staff to ensure continuity of care during outages.
- Verify permit and inspection requirements. Modernization work requires permits in most jurisdictions and a post-construction inspection before the elevator returns to service. Factor inspection scheduling into the project timeline.
- Document everything. Retain all permits, inspection certificates, and contractor documentation for the life of the equipment. This documentation supports both state elevator inspections and health department surveys.
What Are the OSHA Requirements That Apply to Elevator Work in Senior Living?
OSHA regulations govern the working conditions and safety practices of elevator mechanics and technicians performing installation, maintenance, and repair work. Senior living facility operators are not typically responsible for OSHA compliance in the same way elevator contractors are, but operators do have general duty obligations to maintain a safe workplace that can intersect with elevator maintenance activities.
Specifically, senior living operators should ensure that elevator machine rooms, pit areas, and overhead spaces remain free from unauthorized access, hazardous materials, and conditions that impede safe maintenance work. Proper lockout/tagout procedures — governed by OSHA — must be followed by elevator technicians working on equipment, and facilities should cooperate with contractors in establishing safe work zones during maintenance activities.
What Factors Drive Elevator Costs in Senior Living Facilities?
Because elevator pricing varies substantially by equipment type, building configuration, local labor markets, and project complexity, specific cost figures are not provided here — they can only be determined through a facility-specific assessment and competitive bidding process. That said, the factors that most significantly influence cost in senior living elevator projects include:
- Cab size and capacity: Larger cabs required for bariatric or stretcher transport add meaningful cost versus standard passenger configurations.
- Travel height and number of stops: Longer travel distances and additional floors increase structural, mechanical, and electrical system requirements proportionally.
- Modernization scope: Full modernization — replacing controls, drive, doors, cab, and fixtures — costs substantially more than targeted component replacement but typically extends equipment life more reliably.
- Access constraints: In occupied senior living buildings, work must often proceed during off-peak hours or in phases, which increases labor cost compared to unoccupied new construction.
- Code-triggered upgrades: Modernization projects may trigger requirements to bring adjacent systems — electrical feeds, machine room ventilation, pit lighting — into compliance with current code, adding scope that was not initially anticipated.
- ADA retrofit work: Existing buildings undergoing modernization may need lobby-side modifications — flooring, signage, call button placement — to achieve full ADA compliance, which extends beyond the elevator contractor’s scope to other trades.
What Industry Trends Are Shaping Senior Living Elevator Requirements in 2025–2026?
Several significant trends are influencing how senior living operators approach elevator compliance and planning as of 2025–2026:
Remote monitoring and predictive maintenance: Elevator manufacturers and independent service providers are increasingly deploying connected monitoring systems that track door cycles, motor temperatures, leveling accuracy, and other performance parameters in real time. For senior living facilities, this technology offers the potential to identify developing mechanical issues before they cause an unplanned outage — a critical advantage given the life-safety implications of elevator failures in care environments.
Aging building stock: A significant portion of existing senior living facilities were built in the 1980s and 1990s and contain elevator equipment that is now approaching or exceeding typical service life. The industry is managing a substantial wave of modernization demand, which is creating longer lead times for equipment procurement and qualified technician availability in many markets.
Bariatric accommodation: As operators respond to the demographic reality of increasing body size in the senior population, demand for wider doors, larger cabs, and higher load capacities is growing. Facilities that specified standard commercial elevator dimensions a decade ago are increasingly finding those specifications inadequate for current resident needs.
Sustainability and energy codes: Many jurisdictions are incorporating energy performance requirements into building codes that affect elevator drive systems. Regenerative drive technology — which returns braking energy to the building’s electrical system — is gaining adoption in senior living new construction as a way to meet energy requirements while also reducing long-term operating costs.
Emergency preparedness integration: Post-pandemic regulatory attention to senior living emergency preparedness has elevated scrutiny of elevator emergency power provisions, two-way communication systems, and evacuation protocols. Operators are increasingly asked to demonstrate that elevator systems are integrated into their emergency operations plans.
How Does AmeriTex Elevator Support Senior Living Compliance?
AmeriTex Elevator provides data-driven elevator assessment, maintenance, modernization, and compliance services specifically tailored to senior living environments. Rather than applying a one-size-fits-all approach, AmeriTex Elevator evaluates each facility’s equipment condition, applicable code requirements, resident population needs, and operational constraints to develop elevator strategies that are both compliant and operationally effective.
Senior living operators working with AmeriTex Elevator benefit from a structured compliance review process that identifies gaps against current ASME A17.1 and ADA requirements, documents maintenance history, and provides clear recommendations prioritized by life-safety urgency and regulatory risk. This approach supports facility operators in responding to state elevator inspector requests and health department surveys with complete, accurate documentation.
What Should Senior Living Operators Do If an Elevator Fails Inspection?
- Take the elevator out of service immediately if the inspector has issued an order to do so or if continued operation presents a life-safety risk. Do not resume service until corrective action is complete and the elevator has been re-inspected and approved.
- Notify residents, families, and care staff of the outage and the anticipated timeline for restoration. If the facility has only one elevator, immediate clinical and operational accommodations may be required for residents on upper floors.
- Contact a qualified elevator contractor to assess the deficiency, provide a scope of corrective work, and obtain the necessary permits for repair.
- Document all communications and repair activities from the moment of the failed inspection forward. This documentation is essential if the deficiency triggers a health department survey or licensing review.
- Coordinate re-inspection scheduling with the state elevator inspector. In many jurisdictions, re-inspection must be scheduled in advance and cannot occur until a specific permit is issued and work is certified complete.
- Review root cause with your elevator service provider to determine whether the deficiency reflects a systemic maintenance gap or an isolated equipment failure, and adjust the preventive maintenance program accordingly.
What Documentation Should a Senior Living Facility Maintain for Elevator Compliance?
Regulatory inspectors — both state elevator inspectors and health department surveyors — routinely request elevator documentation during facility surveys. Best-practice documentation for senior living facilities includes:
- Current certificate of inspection posted in the elevator cab (required in most states)
- Complete maintenance log with dates, technician records, and description of work performed
- Records of all required periodic tests and safety tests with results and inspector signatures
- Permits and final inspection approvals for any modernization or repair work performed
- Records of any outages, entrapments, or incidents, including corrective actions taken
- Emergency evacuation procedures specific to elevator entrapment scenarios, as part of the facility’s broader emergency operations plan
Maintaining these records in an organized, readily accessible format — whether physical or digital — enables rapid response to regulatory requests and demonstrates a culture of compliance that reflects well on the facility during surveys.
Get a Free Elevator Compliance Assessment for Your Senior Living Facility
Elevator compliance in senior living is too consequential to manage reactively. Whether a facility is preparing for a state inspection, planning a modernization project, or evaluating aging equipment, a professional assessment provides the data needed to make sound decisions. AmeriTex Elevator delivers structured, code-referenced elevator assessments aligned with ASME A17.1 and ADA requirements so senior living operators can act with confidence.
Contact AmeriTex Elevator for a free elevator assessment: 866-679-4313
Need elevator service you can rely on? AmeriTex Elevator is ready to help.